This move-in-ready home on a desirable cul-de-sac offers a low-maintenance lifestyle thanks to numerous updates. The lower level features an open family room with a beautiful bar, an exercise room and a large storage/laundry room. It also includes 2021 heating, 2022 air conditioning system, a 2026 hot water tank, Harvey Windows, vinyl siding and Trex decking. The fully-fenced backyard is perfect for outdoor activities. Adjacent to the wooded area is Stony Brook Reservation, a serene 475-acre preserved green space with over 10 miles of hiking trails and bicycle paths, Turtle Pond fishing, ice skating and a variety of year-round activities for all ages. Conveniently located, it’s accessible by bus and commuter rail and just a short drive to Legacy Place, which offers a range of fun shops restaurants grocery options and a luxury cinema.
For sale
$819,000
5 Cedarcrest Cir, West Roxbury, MA 02132
3beds
1,726sqft
Single Family Residence
Built in 1960
9,351 Square Feet Lot
$798,100 Zestimate®
$475/sqft
$-- HOA
What's special
Trex deckingVinyl sidingOpen family roomExercise roomDesirable cul-de-sacFully-fenced backyardBeautiful bar
- 1 day
- 142
- 6
Zillow last checked:
Listing updated:
Listed by:
Timothy E. Driscoll 781-831-2681,
South Shore Sotheby's International Realty 781-934-2000
Source: MLS PIN,MLS#: 73601730
Facts & features
Interior
Bedrooms & bathrooms
- Bedrooms: 3
- Bathrooms: 2
- Full bathrooms: 1
- 1/2 bathrooms: 1
Primary bedroom
- Features: Closet, Flooring - Hardwood
- Level: First
Bedroom 2
- Features: Closet, Flooring - Hardwood
- Level: First
Bedroom 3
- Features: Closet, Flooring - Hardwood
- Level: First
Bathroom 1
- Features: Bathroom - Full, Bathroom - Tiled With Tub & Shower, Flooring - Stone/Ceramic Tile
Bathroom 2
- Features: Bathroom - Half, Flooring - Stone/Ceramic Tile
- Level: First
Bathroom 3
- Level: Basement
Dining room
- Features: Flooring - Hardwood, Deck - Exterior, Open Floorplan
- Level: Main,First
Family room
- Features: Closet, Flooring - Stone/Ceramic Tile, Exterior Access
- Level: Basement
Kitchen
- Features: Flooring - Stone/Ceramic Tile, Countertops - Upgraded, Kitchen Island, Stainless Steel Appliances
- Level: Main,First
Living room
- Features: Flooring - Hardwood, Window(s) - Bay/Bow/Box, Wet Bar, Exterior Access, High Speed Internet Hookup, Open Floorplan
- Level: First
Heating
- Baseboard
Cooling
- Central Air
Appliances
- Included: Gas Water Heater, Oven, Dishwasher, Refrigerator
- Laundry: Electric Dryer Hookup, Washer Hookup, In Basement
Features
- Exercise Room, Wet Bar
- Flooring: Tile, Hardwood, Flooring - Stone/Ceramic Tile
- Windows: Insulated Windows
- Basement: Full,Finished,Walk-Out Access,Interior Entry
- Has fireplace: No
Interior area
- Total structure area: 1,726
- Total interior livable area: 1,726 sqft
- Finished area above ground: 1,726
Property
Parking
- Total spaces: 2
- Uncovered spaces: 2
Features
- Patio & porch: Deck - Composite
- Exterior features: Deck - Composite, Storage, Fenced Yard
- Fencing: Fenced
Lot
- Size: 9,351 Square Feet
- Features: Cleared, Level
Details
- Parcel number: W:20 P:12051 S:003,1437147
- Zoning: R1
Construction
Type & style
- Home type: SingleFamily
- Architectural style: Raised Ranch
- Property subtype: Single Family Residence
Materials
- Frame
- Foundation: Concrete Perimeter
- Roof: Shingle
Condition
- Year built: 1960
Utilities & green energy
- Electric: 200+ Amp Service
- Sewer: Public Sewer
- Water: Public
Green energy
- Energy efficient items: Thermostat
Community & HOA
Community
- Features: Public Transportation, Shopping, Park, Medical Facility, House of Worship, Private School, Public School, T-Station
HOA
- Has HOA: No
Location
- Region: West Roxbury
Financial & listing details
- Price per square foot: $475/sqft
- Tax assessed value: $702,800
- Annual tax amount: $8,715
- Date on market: 11/12/2026
Estimated market value
$798,100
$750,000 - $854,000
$3,818/mo
Price history
| Date | Event | Price |
|---|---|---|
| 11/12/2026 | Listed for sale | $819,000+303.4%$475/sqft |
Source: MLS PIN #73601730 Report a problem | ||
| 4/5/2000 | Sold | $203,000$118/sqft |
Source: Public Record Report a problem | ||
Public tax history
| Year | Property taxes | Tax assessment |
|---|---|---|
| 2025 | $8,138 +5.6% | $702,800 -0.6% |
| 2024 | $7,706 +6.5% | $707,000 +5% |
| 2023 | $7,233 +6.6% | $673,500 +8% |
| 2022 | $6,784 +10.1% | $623,500 +8% |
| 2021 | $6,159 +13.7% | $577,200 +12.5% |
| 2020 | $5,417 +12.2% | $513,000 +11.9% |
| 2019 | $4,830 +5.6% | $458,300 +5% |
| 2018 | $4,572 +656.5% | $436,300 +2% |
| 2017 | $604 -86.2% | $427,600 +7.4% |
| 2016 | $4,379 -4.7% | $398,100 +4.9% |
| 2015 | $4,595 +1.7% | $379,400 +10.3% |
| 2013 | $4,520 +9.1% | $344,000 +8.2% |
| 2012 | $4,144 +7.1% | $317,800 +5.1% |
| 2011 | $3,869 +2.3% | $302,500 -5% |
| 2010 | $3,783 +4.9% | $318,400 -6.1% |
| 2009 | $3,605 -4.9% | $339,100 -1.9% |
| 2008 | $3,790 -10.9% | $345,500 -10.8% |
| 2007 | $4,256 | $387,300 |
Find assessor info on the county website
Monthly payment
Est. payment
Payment breakdown
Explore the cost of this home by adjusting the details. Changes won't be saved.Climate risks
Neighborhood: West Roxbury


Similar homes
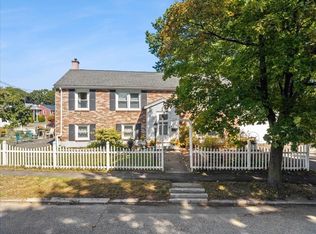
- $925,0004 bd3 ba2k sqft334 Park St, West Roxbury, MA 02132For Sale
 MLS ID #73601452, Michael McGuire, Insight Realty Group, Inc.. MLS PIN
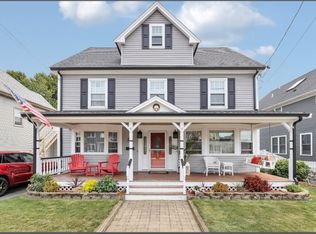
- $769,0004 bd2 ba1.7k sqft116 Running Brook Rd, West Roxbury, MA 02132For Sale
 MLS ID #73581821, Condon-Droney Team, Gilmore Murphy Realty LLC. MLS PIN
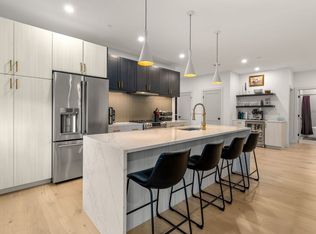
- $839,0003 bd2 ba2.2k sqft1816 River St, Hyde Park, MA 02136For Sale
 MLS ID #73601096, Michael Hunt, Insight Realty Group, Inc.. MLS PIN
- $829,9003 bd2 ba1.5k sqft5245 Washington St #9, West Roxbury, MA 02132For Sale
 MLS ID #73601206, Bridget Conroy, Coldwell Banker Realty - Milton. MLS PIN
