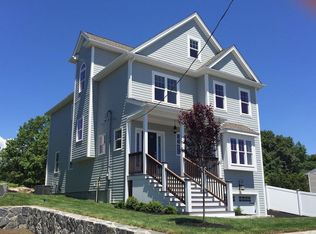
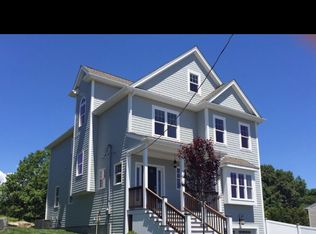
Welcome to 19 Eagle Street, West Roxbury! With great curb appeal, a quiet dead-end street location, and plenty of outdoor space, this Boston home has so much to offer! The first floor features a living room, dining room, kitchen, and full bathroom, creating a comfortable layout for everyday living and entertaining. Upstairs, you’ll find three bedrooms, two with skylights that bring in beautiful natural light, plus mini-splits throughout for year-round comfort. Need more room? The finished basement offers a versatile common area, laundry, and an additional bathroom, providing even more functional living space. Step outside and enjoy the massive back deck and ample yard space, perfect for outdoor dining, gardening, relaxing, or hosting your next get-together. A paved driveway with parking for two cars adds everyday convenience. Located in West Roxbury, you’ll enjoy convenient access to Centre Street shops, local restaurants, cafes, and everyday amenities. Nearby Millennium Park offers walking trails, open green space, and scenic views. Commuter rail service on the Needham Line and MBTA bus connections provide options for traveling into Boston and beyond. Three bedrooms, three bathrooms, a finished basement, and fantastic outdoor space, all in Boston! Come see all that 19 Eagle Street has to offer!
For sale
$949,886
19 Eagle St, West Roxbury, MA 02132
3beds
1,400sqft
Single Family Residence
Built in 1985
0 Square Feet Lot
$933,800 Zestimate®
$678/sqft
$-- HOA
What's special
Massive back deckDining roomQuiet dead-end street locationThree bedroomsPlenty of outdoor spaceGreat curb appeal
- 24 days
- 467
- 21
Zillow last checked:
Listing updated:
Listed by:
Amanda O'Grady 617-259-8847,
RE/MAX On the Charles 781-894-1882
Source: MLS PIN,MLS#: 73593717
Facts & features
Interior
Bedrooms & bathrooms
- Bedrooms: 3
- Bathrooms: 3
- Full bathrooms: 3
Primary bedroom
- Level: Second
Bedroom 2
- Level: Second
Bedroom 3
- Level: Second
Bathroom 1
- Level: First
Bathroom 2
- Level: Second
Bathroom 3
- Level: Basement
Dining room
- Level: First
Kitchen
- Level: First
Living room
- Level: First
Heating
- Central, Baseboard
Cooling
- Ductless
Appliances
- Included: Range, Dishwasher, Disposal, Refrigerator, Washer, Dryer
- Laundry: In Basement
Features
- Bonus Room
- Flooring: Wood, Tile
- Doors: Storm Door(s), French Doors
- Windows: Insulated Windows, Storm Window(s)
- Basement: Full
- Number of fireplaces: 1
Interior area
- Total structure area: 1,400
- Total interior livable area: 1,400 sqft
- Finished area above ground: 1,400
Property
Parking
- Total spaces: 2
- Parking features: Paved Drive, Off Street
- Uncovered spaces: 2
Features
- Patio & porch: Deck - Wood
- Exterior features: Deck - Wood
Lot
- Size: 0 Square Feet
- Features: Wooded
Details
- Parcel number: 1434243
- Zoning: R1
Construction
Type & style
- Home type: SingleFamily
- Architectural style: Colonial
- Property subtype: Single Family Residence
Materials
- Frame
- Foundation: Concrete Perimeter
- Roof: Shingle
Condition
- Year built: 1985
Utilities & green energy
- Electric: 200+ Amp Service
- Sewer: Public Sewer
- Water: Public
- Utilities for property: for Electric Range
Community & HOA
Community
- Features: Public Transportation, Shopping, Pool, Tennis Court(s), Park, Walk/Jog Trails, Golf, Medical Facility, Laundromat, Bike Path, Conservation Area, House of Worship, Private School, Public School, T-Station, University
- Security: Security System
HOA
- Has HOA: No
Location
- Region: West Roxbury
Financial & listing details
- Price per square foot: $678/sqft
- Tax assessed value: $798,400
- Annual tax amount: $9,900
- Date on market: 10/21/2026
Estimated market value
$933,800
$887,000 - $980,000
$3,925/mo
Price history
| Date | Event | Price |
|---|---|---|
| 10/21/2026 | Listed for sale | $949,886$678/sqft |
Source: MLS PIN #73593717 Report a problem | ||
Public tax history
| Year | Property taxes | Tax assessment |
|---|---|---|
| 2025 | $8,640 +18.8% | $746,100 +11.8% |
| 2024 | $7,272 +7.6% | $667,200 +6% |
| 2023 | $6,760 +8.6% | $629,400 +10% |
| 2022 | $6,226 +7.1% | $572,200 +5.1% |
| 2021 | $5,811 +3.4% | $544,600 +2.4% |
| 2020 | $5,618 +7.2% | $532,000 +7% |
| 2019 | $5,239 +5.6% | $497,100 +5% |
| 2018 | $4,960 +584.3% | $473,300 +1% |
| 2017 | $725 -85.1% | $468,400 +6% |
| 2016 | $4,861 -0.6% | $441,900 +9.4% |
| 2015 | $4,892 -1.8% | $404,000 +6.5% |
| 2013 | $4,983 -0.2% | $379,200 -0.9% |
| 2012 | $4,992 +7.1% | $382,800 +5% |
| 2011 | $4,661 -0.3% | $364,400 -7.4% |
| 2010 | $4,675 +9.4% | $393,500 -2.1% |
| 2009 | $4,274 -7.6% | $402,100 -4.6% |
| 2008 | $4,624 -6.1% | $421,500 -5.9% |
| 2007 | $4,922 | $447,900 |
Find assessor info on the county website
Monthly payment
Est. payment
Payment breakdown
Explore the cost of this home by adjusting the details. Changes won't be saved.Climate risks
Neighborhood: West Roxbury
Similar homes
- $769,0004 bd2 ba1.7k sqft116 Running Brook Rd, West Roxbury, MA 02132For Sale
 MLS ID #73581821, Condon-Droney Team, Gilmore Murphy Realty LLC. MLS PIN
- $849,9993 bd2 ba1.8k sqft32 Vfw Pkwy, Chestnut Hill, MA 02467For Sale
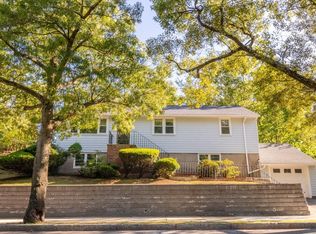 MLS ID #73577518, Kerrianne Ciccone, William Raveis R. E. & Home Services. MLS PIN
- $849,0003 bd3 ba1.8k sqft72 Sycamore St, Roslindale, MA 02131For Sale
 MLS ID #73581751, Deborah Galiga, Jamaica Hill Realty, Inc.. MLS PIN
- $499,9003 bd2 ba1k sqft09-11 Raldne Road Condo, Hyde Park, MA 02136For Sale
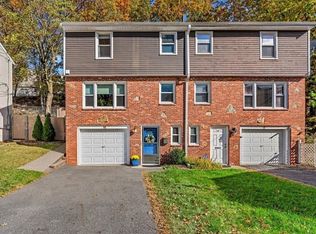 MLS ID #73598400, Sarah Stone, Coldwell Banker Realty - Norwell - Hanover Regional Office. MLS PIN
