This stunning, sun-filled corner unit is one of the largest in the complex, offering over 1,650 square feet of living space across three levels. An abundance of windows fills the home with natural light throughout. The first floor features a spacious living room, convenient half bath, and eat-in kitchen, ideal for everyday living and entertaining. On the second floor, two generously sized bedrooms with large closets share a full bathroom, with the added convenience of in-unit laundry. The third level features a private primary suite, highlighted by soaring cathedral ceilings that create an open, airy feel and add a touch of character. With plenty of storage throughout, there is room for everything. Enjoy a private patio perfect for summer gatherings, along with one deeded parking space. Ideally located near the Roxbury line, with convenient access to medical centers, Downtown Boston, public transportation, and major routes. Franklin Park, nearby trails, local shops, and restaurants add to the appeal of this desirable location. This home offers an exceptional combination of space, comfort, and convenience in Boston. Opportunities to find this much space at this price point are rare. Don't miss your chance to make it yours—schedule your private showing today!
For sale
$599,000
123 Ruthven St #5, Dorchester, MA 02121
3beds
1,654sqft
Condominium, Townhouse
Built in 2004
1,654 Square Feet Lot
$-- Zestimate®
$362/sqft
$515/mo HOA
What's special
In-unit laundryEat-in kitchenPrivate primary suiteConvenient half bathPlenty of storage throughoutStunning sun-filled corner unitSoaring cathedral ceilings
- 3 days
- 115
- 8
Zillow last checked:
Listing updated:
Listed by:
Yasmin Sharif Hassan 617-921-8033,
eXp Realty LLC 888-854-7493
Source: MLS PIN,MLS#: 73599403
Facts & features
Interior
Bedrooms & bathrooms
- Bedrooms: 3
- Bathrooms: 3
- Full bathrooms: 2
- 1/2 bathrooms: 1
Primary bedroom
- Features: Closet, Flooring - Hardwood
- Level: Second
Bedroom 2
- Features: Closet, Flooring - Hardwood
- Level: Second
Bedroom 3
- Features: Closet, Flooring - Hardwood
- Level: Third
Primary bathroom
- Features: Yes
Bathroom 1
- Features: Bathroom - Half, Flooring - Stone/Ceramic Tile
- Level: First
Bathroom 2
- Features: Bathroom - Full, Bathroom - With Tub & Shower, Flooring - Stone/Ceramic Tile
- Level: Second
Bathroom 3
- Features: Flooring - Stone/Ceramic Tile
- Level: Third
Dining room
- Features: Flooring - Vinyl
- Level: First
Kitchen
- Level: First
Living room
- Features: Flooring - Vinyl
- Level: First
Heating
- Baseboard, Unit Control
Cooling
- None
Appliances
- Laundry: Second Floor, In Unit
Features
- Flooring: Wood, Tile
- Has basement: No
- Has fireplace: No
Interior area
- Total structure area: 1,654
- Total interior livable area: 1,654 sqft
- Finished area above ground: 1,654
Property
Parking
- Total spaces: 1
- Uncovered spaces: 1
Features
- Patio & porch: Patio
- Exterior features: Patio
Lot
- Size: 1,654 Square Feet
Details
- Parcel number: W:12 P:02221 S:020,4493176
- Zoning: Unknown
Construction
Type & style
- Home type: Townhouse
- Property subtype: Condominium, Townhouse
Condition
- Year built: 2004
Utilities & green energy
- Sewer: Public Sewer
- Water: Public
- Utilities for property: for Gas Range
Community & HOA
Community
- Features: Public Transportation, Shopping, Park, Walk/Jog Trails, Golf, House of Worship
HOA
- Services included: Water, Sewer, Insurance, Maintenance Structure, Road Maintenance, Maintenance Grounds, Snow Removal, Trash
- HOA fee: $515 monthly
Location
- Region: Dorchester
Financial & listing details
- Price per square foot: $362/sqft
- Tax assessed value: $395,800
- Annual tax amount: $4,908
- Date on market: 11/5/2026
Estimated market value
Not available
Estimated sales range
Not available
Not available
Price history
| Date | Event | Price |
|---|---|---|
| 11/5/2026 | Listed for sale | $599,000$362/sqft |
Source: MLS PIN #73599403 Report a problem | ||
Public tax history
Tax history is unavailable.
Monthly payment
Est. payment
Payment breakdown
Explore the cost of this home by adjusting the details. Changes won't be saved.Climate risks
Neighborhood: Roxbury


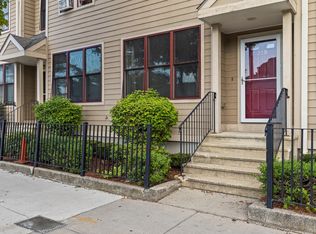
Similar homes
- $599,9003 bd3 ba1.5k sqft4 Vesta Rd Unit 4, Dorchester Center, MA 02124For Sale
 MLS ID #73598954, Erik Sveden, Northern Light Realty, Inc.. MLS PIN
- $634,9003 bd3 ba1.3k sqft31 Wabon St #2, Dorchester, MA 02121For Sale
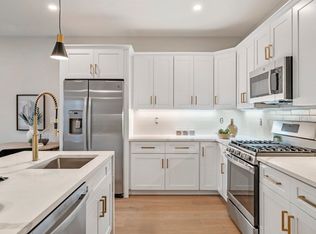 MLS ID #73576701, Kate Duggan, Bostonia Properties. MLS PIN
- $550,0002 bd2 ba1.1k sqft65 Brookside Ave Unit 6, Jamaica Plain, MA 02130For Sale
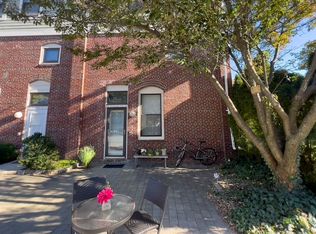 MLS ID #73595996, Brilliant Places Team, Gibson Sotheby's International Realty. MLS PIN
- $639,0003 bd2 ba1.5k sqft7 Waumbeck St Floor 3, Dorchester, MA 02121For Sale
 MLS ID #73580051, Danielle Bing Team, Gibson Sotheby's International Realty. MLS PIN
