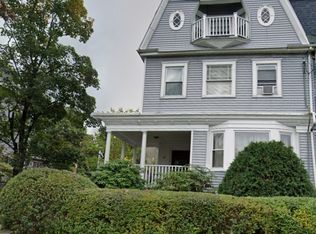
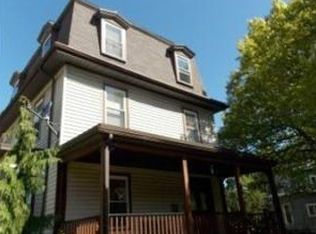
RENOVATION COMPLETED. The Carriage House opportunity at the Moreland Street Residences. Private Entry with Three Levels, Deeded Parking Space at your doorstep, & Private Yard Space. This condo has the feel of a "Single Family" Home with 3 Bedrooms. Enter into an Open-Concept Kitchen/Living Area, The Kitchen catches your eye, Bosch Appliances & Calcutta-Quartz Counters + Large 6ft Island w/Seating. Direct Access to your Private Fenced-in yard, Beautifully Manicured w/ Stone Masonry Pavers & Arborvitae. Back inside the Top Floor features Two Bedrooms & Luxurious Spa-Quality Bath w/Double Vanity, Heated Floors, Large Walk-In Glass Shower. The Lower Finished Level boasts a secondary Living Area or 3rd Bedroom with Stunning Half Bathroom. In-Unit Laundry, Central A/C & White Oak Hardwood Flooring throughout. This project has Six Newly Renovated Condo Residences, 4 inside The Original Italianate Mansion & 2 Carriage Houses. Each Home offers a Unique Layout + Modern Luxuries: Private Outdoor Space, Central AC, Designer Finishes, In-Unit Laundry, Off-Street Deeded Parking, Deeded Basement Storage. Total REHAB, Top to Bottom, by a Experienced Local “Design Build” TEAM. Move-In ready: New Roof, New HVAC, New Plumbing, New Electrical, New Windows. LOCATION: Steps to Orange Line (T) Commuter Stop, Malcolm X Park & Shops. Just 1 mile to the SOUTH END!
For sale
$619,900
9 Perrin St #A, Roxbury, MA 02119
3beds
1,157sqft
Condominium, Townhouse
Built in 1860
-- sqft lot
$-- Zestimate®
$536/sqft
$214/mo HOA
What's special
Designer finishesLarge walk-in glass showerIn-unit laundryStone masonry paversNew windowsNew roofStunning half bathroom
- 42 days
- 388
- 43
Zillow last checked:
Listing updated:
Listed by:
Collin Bray 617-512-1095,
Century 21 Cityside 617-262-2600,
Miles Wright 857-345-5858
Source: MLS PIN,MLS#: 73567369
Facts & features
Interior
Bedrooms & bathrooms
- Bedrooms: 3
- Bathrooms: 2
- Full bathrooms: 1
- 1/2 bathrooms: 1
Primary bathroom
- Features: Yes
Heating
- Central
Cooling
- Central Air
Appliances
- Included: Range, Dishwasher, Disposal, Microwave, Refrigerator, Freezer, Washer, Dryer
- Laundry: In Unit
Features
- Flooring: Wood, Hardwood
- Windows: Insulated Windows
- Has basement: No
- Has fireplace: No
- Common walls with other units/homes: 2+ Common Walls
Interior area
- Total structure area: 1,157
- Total interior livable area: 1,157 sqft
- Finished area above ground: 1,157
Property
Parking
- Total spaces: 1
- Parking features: Deeded, Off Street, Assigned
- Uncovered spaces: 1
Features
- Entry location: Unit Placement(Upper,Ground)
- Patio & porch: Deck, Patio
- Exterior features: Deck, Patio
Details
- Zoning: RES
- Other equipment: Intercom
Construction
Type & style
- Home type: Townhouse
- Property subtype: Condominium, Townhouse
Materials
- Frame
- Roof: Shingle,Rubber
Condition
- Year built: 1860
- Major remodel year: 2026
Utilities & green energy
- Electric: Other (See Remarks)
- Sewer: Public Sewer
- Water: Public
- Utilities for property: for Gas Range
Community & HOA
Community
- Features: Public Transportation, Shopping, Pool, Tennis Court(s), Park, Walk/Jog Trails, Golf, Medical Facility, Laundromat, Bike Path, Conservation Area, Highway Access, House of Worship, Private School, Public School, T-Station, University
HOA
- Services included: Water, Sewer, Insurance, Snow Removal
- HOA fee: $214 monthly
Location
- Region: Roxbury
Financial & listing details
- Price per square foot: $536/sqft
- Date on market: 9/13/2026
Estimated market value
Not available
Estimated sales range
Not available
Not available
Price history
| Date | Event | Price |
|---|---|---|
| 9/8/2026 | Listed for sale | $619,900$536/sqft |
Source: MLS PIN #73567369 Report a problem | ||
Public tax history
Tax history is unavailable.
Monthly payment
Est. payment
Payment breakdown
Explore the cost of this home by adjusting the details. Changes won't be saved.Climate risks
Neighborhood: Roxbury
Similar homes
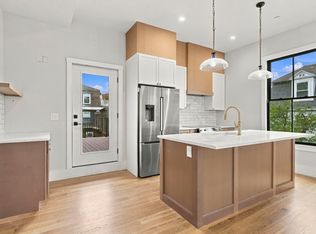
- $619,9002 bd2 ba1.1k sqftMoreland Street Residences, Roxbury, MA 02119For Sale
 MLS ID #73586195, Collin Bray, Century 21 Cityside. MLS PIN
 - $749,9002 bd2 ba1.3k sqftMoreland Street Residences, Roxbury, MA 02119For Sale
 MLS ID #73567367, Collin Bray, Century 21 Cityside. MLS PIN
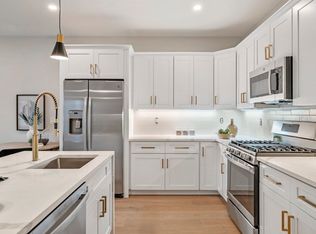
 - $634,9003 bd3 ba1.3k sqft31 Wabon St #2, Dorchester, MA 02121For Sale
 MLS ID #73576701, Kate Duggan, Bostonia Properties. MLS PIN
 - $699,0002 bd3 ba1.4k sqft2 Readfield Pl #A, Roxbury, MA 02119For Sale
 MLS ID #73573668, Zachary Feldshuh, Choose Boston, LLC. MLS PIN
