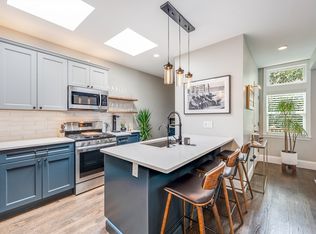
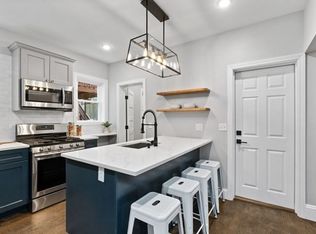
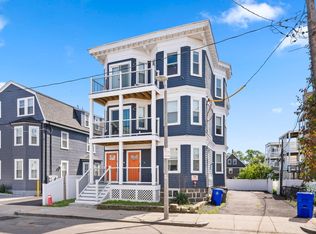
Built in 2019, this first-floor 3-bedroom, 2-bath condominium offers the comfort of newer construction in a boutique three-unit building in the heart of Dorchester. Rich dark walnut hardwood floors run throughout the home, creating a warm, cohesive look from room to room, while central A/C keeps every space comfortable year-round.The living room is the centerpiece of the layout, walking out directly to your private porch and down into the shared rear garden. It's a natural setup for summer dinners, morning coffee outdoors, or hosting friends with the doors open, and a rare feature for city condo living. The kitchen is designed for both everyday cooking and entertaining, with two-tone cabinetry, a classic subway tile backsplash, a full suite of stainless steel appliances, and soft-close drawers throughout. The primary suite is a true retreat, offering a private ensuite bath with a double vanity and a custom-tiled shower, along with a spacious walk-through closet that provides generous storage. Two additional bedrooms and a second full bath offer flexibility for guests, family, or roommates. A dedicated laundry room keeps chores out of sight, and a versatile bonus room works perfectly as a home office, gym, or den. Basement storage adds everyday convenience for seasonal items, bikes, and more. The association has no pet restrictions, making this an easy fit for pet owners.The location is hard to beat: less than half a mile to Fields Corner MBTA on the Red Line, and just 0.1 miles to Ronan Park, with its open green space and sweeping city views. A great opportunity to own modern, move-in-ready living in one of Dorchester's most convenient neighborhoods.
For sale
$575,000
101 Draper St Floor 1, Boston, MA 02122
3beds
1,108sqft
Condominium
Built in 1905
-- sqft lot
$562,700 Zestimate®
$519/sqft
$200/mo HOA
What's special
- 3 days
- 122
- 13
Zillow last checked:
Listing updated:
Listed by:
Carlisle Group,
Compass 617-206-3333,
Deacon Swift 508-404-6579
Source: MLS PIN,MLS#: 73583985
Facts & features
Interior
Bedrooms & bathrooms
- Bedrooms: 3
- Bathrooms: 2
- Full bathrooms: 2
- Main level bathrooms: 2
- Main level bedrooms: 3
Primary bedroom
- Features: Bathroom - Full, Walk-In Closet(s), Closet, Flooring - Hardwood, Flooring - Wood, Recessed Lighting, Closet - Double
- Level: Main,First
- Area: 138.42
- Dimensions: 12.58 x 11
Bedroom 2
- Features: Closet, Flooring - Hardwood, Flooring - Wood, Recessed Lighting
- Level: Main,First
- Area: 140.83
- Dimensions: 13 x 10.83
Bedroom 3
- Features: Closet, Flooring - Hardwood, Flooring - Wood, Recessed Lighting
- Level: Main,First
- Area: 92.44
- Dimensions: 10.67 x 8.67
Primary bathroom
- Features: Yes
Bathroom 1
- Features: Bathroom - Full, Bathroom - Double Vanity/Sink, Bathroom - Tiled With Shower Stall, Flooring - Stone/Ceramic Tile, Double Vanity, Recessed Lighting
- Level: Main,First
- Area: 52.36
- Dimensions: 4.83 x 10.83
Bathroom 2
- Features: Bathroom - Full, Bathroom - Tiled With Tub & Shower, Flooring - Stone/Ceramic Tile, Recessed Lighting
- Level: Main,First
- Area: 45.5
- Dimensions: 5.25 x 8.67
Kitchen
- Features: Closet, Closet/Cabinets - Custom Built, Flooring - Hardwood, Flooring - Wood, Window(s) - Picture, Pantry, Countertops - Stone/Granite/Solid, Breakfast Bar / Nook, Dryer Hookup - Gas, Exterior Access, Recessed Lighting, Stainless Steel Appliances, Washer Hookup, Gas Stove, Lighting - Sconce
- Level: Main,First
- Area: 140
- Dimensions: 11.67 x 12
Living room
- Features: Flooring - Hardwood, Flooring - Wood, Window(s) - Picture, Cable Hookup, Exterior Access, Recessed Lighting
- Level: Main,First
- Area: 140.83
- Dimensions: 13 x 10.83
Heating
- Central, Forced Air
Cooling
- Central Air
Appliances
- Included: Range, Dishwasher, Disposal, Microwave, Refrigerator, Washer, Dryer
- Laundry: In Unit
Features
- Has basement: Yes
- Has fireplace: No
Interior area
- Total structure area: 1,108
- Total interior livable area: 1,108 sqft
- Finished area above ground: 1,108
Property
Parking
- Parking features: On Street
- Has uncovered spaces: Yes
Features
- Patio & porch: Porch, Patio
- Exterior features: Porch, Patio
Details
- Parcel number: W:15 P:01414 S:002,5090217
- Zoning: CD
Construction
Type & style
- Home type: Condo
- Property subtype: Condominium
Materials
- Frame
- Roof: Rubber
Condition
- Year built: 1905
- Major remodel year: 2019
Utilities & green energy
- Electric: 220 Volts
- Sewer: Public Sewer
- Water: Public
- Utilities for property: for Gas Range
Community & HOA
Community
- Features: Public Transportation, Shopping, Tennis Court(s), Park, Walk/Jog Trails, Golf, Medical Facility, Laundromat, Bike Path, Conservation Area, Highway Access, House of Worship, Marina, Private School, Public School, T-Station, University
HOA
- Services included: Water, Sewer, Insurance
- HOA fee: $200 monthly
Location
- Region: Boston
Financial & listing details
- Price per square foot: $519/sqft
- Tax assessed value: $516,100
- Annual tax amount: $5,976
- Date on market: 9/29/2026
- Listing terms: Lease Option
Estimated market value
$562,700
$535,000 - $591,000
$3,351/mo
Price history
| Date | Event | Price |
|---|---|---|
| 9/29/2026 | Listed for sale | $575,000$519/sqft |
Source: MLS PIN #73583985 Report a problem | ||
| 8/6/2026 | Price change | $3,400-2.9%$3/sqft |
Source: Zillow Rentals Report a problem | ||
| 7/4/2026 | Listed for rent | $3,500+6.1%$3/sqft |
Source: Zillow Rentals Report a problem | ||
| 7/21/2023 | Listing removed | -- |
Source: MLS PIN #73119976 Report a problem | ||
| 6/3/2023 | Listed for rent | $3,300$3/sqft |
Source: MLS PIN #73119976 Report a problem | ||
Public tax history
| Year | Property taxes | Tax assessment |
|---|---|---|
| 2025 | $5,976 +3.8% | $516,100 -2.3% |
| 2024 | $5,757 +4.6% | $528,200 +3% |
| 2023 | $5,505 +3.7% | $512,600 +5.1% |
| 2022 | $5,308 | $487,900 |
Find assessor info on the county website
Monthly payment
Est. payment
Payment breakdown
Explore the cost of this home by adjusting the details. Changes won't be saved.Climate risks
Neighborhood: South Dorchester
Similar homes
- $640,0003 bd2 ba1.2k sqft87 Dix St. Condo Assos., Dorchester, MA 02122For Sale
 MLS ID #73585299, We Close Deals Team, Lamacchia Realty, Inc.. MLS PIN
 - $589,0003 bd1 ba1k sqft185 Savin Hill Ave #2, Dorchester, MA 02125For Sale
 MLS ID #73583738, Maureen Handy, RE/MAX Real Estate Center. MLS PIN
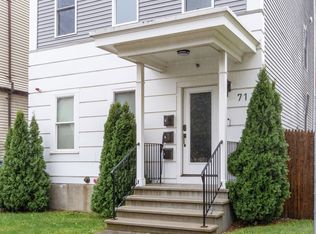
 - $575,0003 bd2 ba1k sqft71 Savin St #2, Boston, MA 02119For Sale
 MLS ID #73584340, Street Property Team, Keller Williams Realty Boston Northwest. MLS PIN
 - $639,9003 bd2 ba1.1k sqft81 Homes Ave #3, Dorchester, MA 02122For Sale
 MLS ID #73580880, McCaul & Mounsif Real Estate Group, McCaul & Mounsif Real Estate Group LLC. MLS PIN
