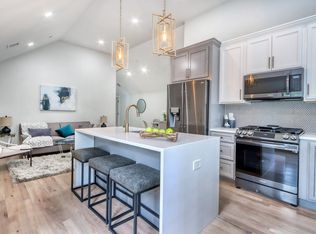
Welcome to 1069 Washington Street, ideally located in the highly sought-after Lower Mills neighborhood. Enjoy easy access to some of the area's favorite destinations, including Yellow Door Taqueria, Steel & Rye, Lower Mills Tavern, Bred Gourmet, and the beloved Ice Creamsmith-perfect for warm summer evenings. This exceptional condominium was completely renovated just three years ago by one of Dorchester's premier developers and is ready for its next owner. Featuring beautiful hardwood floors throughout, in-unit laundry, the open-concept living and dining area flows seamlessly into a stunning kitchen appointed with stylish gray lower cabinetry, crisp white upper cabinets, quartz countertops, a tiled backsplash, and stainless steel appliances. A rear deck provides outdoor space for relaxing and entertaining. The primary suite offers double closets and a private en-suite bath. Completing the package is the convenience of 1 off-street parking space in this vibrant & desirable neighborhood.
For sale
$625,000
1069 Washington St #1, Dorchester Center, MA 02124
2beds
1,020sqft
Condominium
Built in 1899
-- sqft lot
$614,100 Zestimate®
$613/sqft
$286/mo HOA
What's special
In-unit laundryStylish gray lower cabinetryQuartz countertopsPrivate en-suite bathStainless steel appliancesTiled backsplashCrisp white upper cabinets
- 28 days
- 40
- 7
Zillow last checked:
Listing updated:
Listed by:
Stone Prum 339-532-9329,
Corcoran Property Advisors 617-203-2005
Source: MLS PIN,MLS#: 73541737
Facts & features
Interior
Bedrooms & bathrooms
- Bedrooms: 2
- Bathrooms: 2
- Full bathrooms: 2
Primary bedroom
- Level: First
Bedroom 2
- Level: First
Bathroom 1
- Level: First
Bathroom 2
- Level: First
Kitchen
- Level: First
Living room
- Level: First
Heating
- Forced Air, Natural Gas
Cooling
- Central Air
Appliances
- Included: Microwave, ENERGY STAR Qualified Refrigerator, ENERGY STAR Qualified Dryer, ENERGY STAR Qualified Dishwasher, ENERGY STAR Qualified Washer, Range, Oven
- Laundry: First Floor, In Unit
Features
- Flooring: Tile, Hardwood
- Has basement: Yes
- Has fireplace: No
- Common walls with other units/homes: Corner
Interior area
- Total structure area: 1,020
- Total interior livable area: 1,020 sqft
- Finished area above ground: 1,020
Property
Parking
- Total spaces: 1
- Parking features: Off Street, Assigned
- Uncovered spaces: 1
Features
- Entry location: Unit Placement(Street,Front,Back)
- Patio & porch: Deck - Composite
- Exterior features: Deck - Composite
Details
- Parcel number: W:17 P:03305 S:002,1315247
- Zoning: CD
Construction
Type & style
- Home type: Condo
- Property subtype: Condominium
Materials
- Frame
- Roof: Shingle
Condition
- Year built: 1899
- Major remodel year: 2023
Utilities & green energy
- Sewer: Public Sewer
- Water: Public
- Utilities for property: for Gas Range
Community & HOA
Community
- Features: Public Transportation, Shopping, Park, Walk/Jog Trails, Medical Facility, Highway Access, Public School, T-Station
HOA
- Services included: Water, Sewer, Insurance, Maintenance Structure, Snow Removal
- HOA fee: $286 monthly
Location
- Region: Dorchester Center
Financial & listing details
- Price per square foot: $613/sqft
- Tax assessed value: $561,900
- Annual tax amount: $6,507
- Date on market: 8/13/2026
Estimated market value
$614,100
$583,000 - $645,000
$3,224/mo
Price history
| Date | Event | Price |
|---|---|---|
| 9/8/2026 | Listed for sale | $625,000$613/sqft |
Source: MLS PIN #73541737 Report a problem | ||
| 7/21/2026 | Listing removed | $625,000$613/sqft |
Source: MLS PIN #73541737 Report a problem | ||
| 7/16/2026 | Price change | $625,000-3.7%$613/sqft |
Source: MLS PIN #73541737 Report a problem | ||
| 6/25/2026 | Listed for sale | $649,000$636/sqft |
Source: MLS PIN #73541737 Report a problem | ||
Public tax history
Tax history is unavailable.
Monthly payment
Est. payment
Payment breakdown
Explore the cost of this home by adjusting the details. Changes won't be saved.Climate risks
Neighborhood: South Dorchester
- $--3 bd2 ba1.3k sqft1069 Washington St, Dorchester, MA 02124Off Market
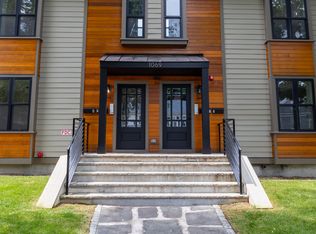
- $675,6002 bd1 ba1.1k sqft1069 Washington St #2, Boston, MA 02124Off Market

- $731,7003 bd2 ba1.3k sqft1069 Washington St #4, Dorchester Center, MA 02124Off Market
- $723,7003 bd2 ba1.3k sqft1069 Washington St #3, Dorchester Center, MA 02124Off Market
Similar homes
- $775,0002 bd2 ba1.3k sqft1080 Adams St #1, Boston, MA 02124For Sale
 MLS ID #73561947, Darin Thompson, Stuart St James, Inc.. MLS PIN
 - $599,0003 bd2 ba1k sqft52 Withington St #9, Dorchester, MA 02124For Sale
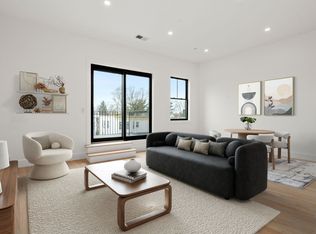 MLS ID #73505032, Michelle Robichaud, Coldwell Banker Realty - Boston. MLS PIN
 - $729,0002 bd2 ba1k sqft40 Westmoreland St #8, Dorchester Center, MA 02124For Sale
 MLS ID #73542918, Joyce Lebedew, Joyce Lebedew Real Estate. MLS PIN
 - $595,0002 bd1 ba716 sqft21 Lamson St #2, East Boston, MA 02128For Sale
 MLS ID #73572836, The Mazer Group, Compass. MLS PIN
