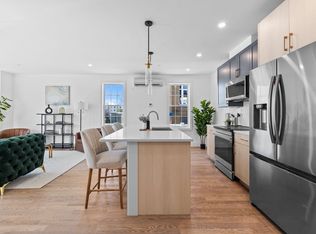
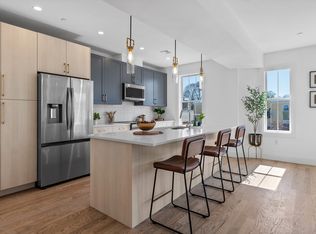
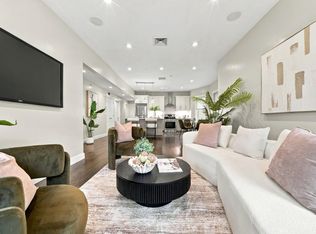
Built in 2025, this beautifully designed bi-level condominium offers modern finishes, thoughtful functionality, and easy access to everything the city has to offer. The open concept main level features oversized windows, recessed lighting, a spacious living and dining area, and a sleek kitchen with quartz countertops, custom cabinetry, stainless steel appliances, and a generous island. A convenient half bath completes this level. Downstairs, two comfortable bedrooms, a full tiled bath, and in-unit laundry create a private and practical retreat. Additional highlights include central heating and cooling, deeded off-street parking, and a low monthly condo fee. Set within an intimate four-unit association just minutes from Lower Mills and directly across from the Morton Street MBTA station, this move-in-ready home combines contemporary comfort with exceptional convenience.
For sale
Price cut: $24.1K (9/28)
$574,900
808 Morton St #1, Mattapan, MA 02126
2beds
1,102sqft
Condominium
Built in 2025
-- sqft lot
$-- Zestimate®
$522/sqft
$200/mo HOA
What's special
Modern finishesCentral heating and coolingGenerous islandThoughtful functionalityIn-unit laundryOpen concept main levelSleek kitchen
- 69 days
- 110
- 4
Zillow last checked:
Listing updated:
Listed by:
Witter & Witter Boston / Cape Cod Connection 508-776-6636,
Compass 617-206-3333,
Jessica Witter-Aladesanmi 508-776-6636
Source: MLS PIN,MLS#: 73561361
Facts & features
Interior
Bedrooms & bathrooms
- Bedrooms: 2
- Bathrooms: 2
- Full bathrooms: 1
- 1/2 bathrooms: 1
Primary bedroom
- Features: Closet, Recessed Lighting
- Level: Basement
- Area: 143
- Dimensions: 11 x 13
Bedroom 2
- Features: Closet, Recessed Lighting
- Level: Basement
- Area: 132
- Dimensions: 11 x 12
Primary bathroom
- Features: Yes
Bathroom 1
- Features: Bathroom - Full, Bathroom - Tiled With Shower Stall, Recessed Lighting
- Level: Basement
- Area: 45
- Dimensions: 9 x 5
Bathroom 2
- Features: Bathroom - Half
- Level: First
- Area: 24
- Dimensions: 6 x 4
Kitchen
- Features: Flooring - Hardwood, Countertops - Stone/Granite/Solid, Kitchen Island, Open Floorplan, Recessed Lighting, Stainless Steel Appliances, Lighting - Pendant
- Level: Main,First
- Area: 144
- Dimensions: 9 x 16
Living room
- Features: Flooring - Hardwood, Open Floorplan, Recessed Lighting
- Level: Main,First
- Area: 272
- Dimensions: 17 x 16
Heating
- Central
Cooling
- Central Air
Appliances
- Included: Dishwasher, Disposal, Refrigerator, Washer, Dryer
- Laundry: In Basement, In Unit
Features
- Has basement: Yes
- Has fireplace: No
Interior area
- Total structure area: 1,102
- Total interior livable area: 1,102 sqft
- Finished area above ground: 580
- Finished area below ground: 522
Property
Parking
- Total spaces: 1
- Parking features: Off Street, Deeded
- Uncovered spaces: 1
Lot
- Size: 4,500 Square Feet
Details
- Parcel number: W:14 P:03434 S:000,1315629
- Zoning: RL - R
Construction
Type & style
- Home type: Condo
- Property subtype: Condominium
Condition
- Year built: 2025
Utilities & green energy
- Sewer: Public Sewer
- Water: Public
Community & HOA
HOA
- Services included: Water, Sewer, Insurance, Snow Removal, Reserve Funds
- HOA fee: $200 monthly
Location
- Region: Mattapan
Financial & listing details
- Price per square foot: $522/sqft
- Tax assessed value: $51,400
- Annual tax amount: $595
- Date on market: 8/10/2026
Estimated market value
Not available
Estimated sales range
Not available
Not available
Price history
| Date | Event | Price |
|---|---|---|
| 9/28/2026 | Price change | $574,900-4%$522/sqft |
Source: MLS PIN #73561361 Report a problem | ||
| 8/10/2026 | Listed for sale | $599,000+16.3%$544/sqft |
Source: MLS PIN #73561361 Report a problem | ||
| 6/2/2025 | Sold | $515,000-0.8%$467/sqft |
Source: MLS PIN #73358030 Report a problem | ||
| 4/22/2025 | Contingent | $519,000$471/sqft |
Source: MLS PIN #73358030 Report a problem | ||
| 4/10/2025 | Listed for sale | $519,000$471/sqft |
Source: MLS PIN #73358030 Report a problem | ||
Public tax history
Tax history is unavailable.
Monthly payment
Est. payment
Payment breakdown
Explore the cost of this home by adjusting the details. Changes won't be saved.Climate risks
Neighborhood: South Dorchester


Similar homes
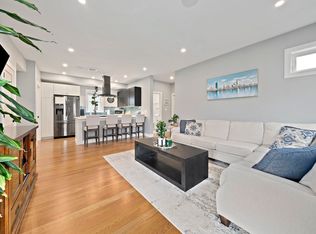
- $534,9002 bd2 ba986 sqft64 Armandine St Unit 2, Boston, MA 02124For Sale
 MLS ID #73570373, Sharon McMahon, William Raveis R.E. & Home Services. MLS PIN
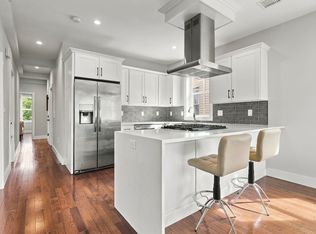
 - $599,0003 bd2 ba1.3k sqft71 Savin St Floor 3, Boston, MA 02119For Sale
 MLS ID #73586991, Gloria Goodwin, Century 21 Cityside. MLS PIN
 - $510,0002 bd2 ba951 sqft9 Lithgow Street Condominium, Boston, MA 02124For Sale
 MLS ID #73587677, Tahina Vilme, Thumbprint Realty, LLC. MLS PIN
 - $599,9902 bd2 ba1k sqft5 Ware St #1, Dorchester, MA 02125For Sale
 MLS ID #73588341, Serge Desir, Serhant. MLS PIN
