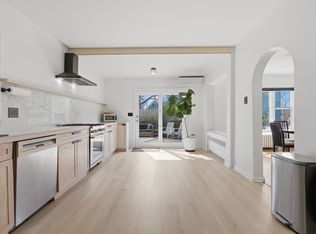
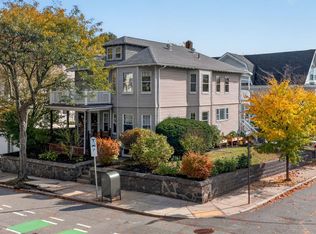
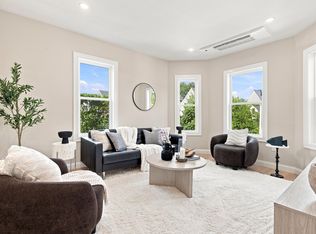
Beautifully refreshed first-floor Roslindale condo offering approximately 1,013 SF of flexible living space and the ability to make the layout your own. Prefer a traditional 2-bedroom, 1-bath home with a dedicated dining room and additional entertainment, office or bonus space? You’ve got it. Need a 3-bedroom, 1-bath layout instead? The flexible floor plan gives you options.Recent improvements include refinished hardwood floors, fresh interior paint, updated lighting, new stainless-steel refrigerator and dishwasher, refreshed finishes and thoughtfully improved living spaces. High ceilings and abundant natural light preserve the character of the home while giving it a clean, move-in-ready feel.Additional features include a private front porch, rear deck, deeded off-street parking, basement storage and laundry access. The monthly condo fee is only $155 and includes water and master insurance.Convenient Roslindale location near Roslindale Village, Forest Hills, parks, restaurants, shops and public transportation. Whether you need two bedrooms with more entertaining space or the flexibility of a third bedroom, this home lets you decide how the space works best for you.
For sale
$608,000
61-63 Philbrick St Unit 1, Roslindale, MA 02131
2beds
1,013sqft
Condominium
Built in 1928
-- sqft lot
$597,500 Zestimate®
$600/sqft
$155/mo HOA
What's special
Rear deckLaundry accessDedicated dining roomRefinished hardwood floorsRefreshed finishesUpdated lightingPrivate front porch
- 18 days
- 362
- 25
Zillow last checked:
Listing updated:
Listed by:
Michael Reeves 617-388-7812,
Stony Brook & Lennox Realty Advisors 617-531-9077
Source: MLS PIN,MLS#: 73588500
Facts & features
Interior
Bedrooms & bathrooms
- Bedrooms: 2
- Bathrooms: 1
- Full bathrooms: 1
Primary bedroom
- Level: First
Bedroom 2
- Level: First
Dining room
- Level: First
Kitchen
- Level: First
Living room
- Level: First
Heating
- Hot Water, Oil
Cooling
- Window Unit(s)
Appliances
- Included: Dishwasher, Disposal, Microwave, Refrigerator, Freezer, Washer, Dryer
- Laundry: In Building
Features
- Bonus Room
- Flooring: Wood
- Has basement: Yes
- Has fireplace: No
Interior area
- Total structure area: 1,013
- Total interior livable area: 1,013 sqft
- Finished area above ground: 0
Property
Parking
- Total spaces: 1
- Uncovered spaces: 1
Features
- Patio & porch: Porch, Deck - Wood
- Exterior features: Porch, Deck - Wood
Lot
- Size: 1,013 Square Feet
Details
- Parcel number: W:18 P:06550 S:002,4277467
- Zoning: CD
Construction
Type & style
- Home type: Condo
- Property subtype: Condominium
Materials
- Frame
- Roof: Shingle
Condition
- Year built: 1928
- Major remodel year: 2002
Utilities & green energy
- Electric: 100 Amp Service
- Sewer: Public Sewer
- Water: Public
- Utilities for property: for Gas Range
Community & HOA
Community
- Features: Public Transportation, Walk/Jog Trails, Laundromat, Bike Path, Highway Access, Public School, T-Station, University
HOA
- Services included: Water, Insurance
- HOA fee: $155 monthly
Location
- Region: Roslindale
Financial & listing details
- Price per square foot: $600/sqft
- Tax assessed value: $306,200
- Annual tax amount: $3,797
- Date on market: 10/8/2026
- Exclusions: Staging Furniture And Accessories.
Estimated market value
$597,500
$568,000 - $627,000
$2,915/mo
Price history
| Date | Event | Price |
|---|---|---|
| 10/8/2026 | Listed for sale | $608,000+28%$600/sqft |
Source: MLS PIN #73588500 Report a problem | ||
| 4/7/2026 | Listing removed | $2,900$3/sqft |
Source: Zillow Rentals Report a problem | ||
| 2/9/2026 | Listed for rent | $2,900-9.4%$3/sqft |
Source: Zillow Rentals Report a problem | ||
| 11/23/2024 | Listing removed | $3,200$3/sqft |
Source: Zillow Rentals Report a problem | ||
| 11/20/2024 | Sold | $475,000+95.5%$469/sqft |
Source: Public Record Report a problem | ||
| 10/8/2024 | Listed for rent | $3,200$3/sqft |
Source: Zillow Rentals Report a problem | ||
| 9/26/2007 | Sold | $243,000$240/sqft |
Source: LINK #79278 Report a problem | ||
Public tax history
| Year | Property taxes | Tax assessment |
|---|---|---|
| 2025 | $3,656 +17.4% | $315,700 +10.5% |
| 2024 | $3,113 +4.6% | $285,600 +3.1% |
| 2023 | $2,976 +21.5% | $277,100 +23% |
| 2022 | $2,450 +8.1% | $225,200 +6% |
| 2021 | $2,266 +11.1% | $212,400 +9.9% |
| 2020 | $2,040 +15.1% | $193,200 +14.9% |
| 2019 | $1,772 +0.6% | $168,100 |
| 2018 | $1,762 +4062.5% | $168,100 +6.1% |
| 2017 | $42 -97.5% | $158,500 +3% |
| 2016 | $1,693 -9.3% | $153,900 -0.1% |
| 2015 | $1,866 -8.9% | $154,100 -5.3% |
| 2014 | $2,048 -9.1% | $162,800 -5% |
| 2013 | $2,252 -4.6% | $171,400 -5.3% |
| 2012 | $2,360 +1.9% | $181,000 |
| 2011 | $2,315 -0.7% | $181,000 -7.7% |
| 2010 | $2,331 +5.1% | $196,200 -5.9% |
| 2009 | $2,217 -13.5% | $208,600 -10.7% |
| 2008 | $2,563 -1.9% | $233,600 -1.8% |
| 2007 | $2,613 | $237,800 |
Find assessor info on the county website
Monthly payment
Est. payment
Payment breakdown
Explore the cost of this home by adjusting the details. Changes won't be saved.Climate risks
Neighborhood: Roslindale
- $475,0002 bd1 ba1k sqft61-63 Philbrick St UNIT 1, Roslindale, MA 02131Sold

- $615,0002 bd1 ba1.3k sqft61-63 Philbrick St #2, Roslindale, MA 02131For Sale

- $615,6002 bd1 ba1.3k sqft61-63 Philbrick St #2, Roslindale, MA 02131Off Market
- $784,6004 bd2 ba2.4k sqft57-59 Philbrick St, Roslindale, MA 02131Off Market
Similar homes
- $599,0002 bd1 ba1k sqft11 Sherwood St #1, Roslindale, MA 02131For Sale
 MLS ID #73577536, Dory Noll, Coldwell Banker Realty - Milton. MLS PIN
- $579,0002 bd1 ba1k sqft1540 Centre St #2, Roslindale, MA 02131For Sale
 MLS ID #73593637, The Muncey Group, Compass. MLS PIN
- $519,0002 bd2 ba980 sqft4294 Washington St APT 1, Roslindale, MA 02131For Sale
 MLS ID #73593638, Focus Team, Focus Real Estate. MLS PIN
- $639,0003 bd1 ba1.1k sqft95 Hewlett St #1, Roslindale, MA 02131For Sale
 MLS ID #73581390, Brilliant Places Team, Gibson Sotheby's International Realty. MLS PIN
