A rare combination of space, flexibility, and outdoor living in Roslindale. This beautifully maintained top-floor condo offers an impressive 1,319 square feet of living space and lives more like a single-family home, with a private rear deck, deeded parking, dedicated storage, and an unusually flexible floor plan. Tucked into a peaceful Roslindale neighborhood and less than a mile from Roslindale Village, this spacious home offers room to live, work, entertain, and grow. Natural light fills the inviting living and dining areas, while the thoughtful layout provides two bedrooms, a comfortable den, and a versatile bonus room currently used as a home office. The generous footprint gives you the flexibility to create spaces that work for your lifestyle today and evolve with you over time.At the heart of the home is a beautifully remodeled kitchen, completed in 2024, with modern finishes, smart functionality, and a generous walk-in pantry. Smart home integration adds everyday convenience, while the open, welcoming feel makes the kitchen equally suited to a quiet morning coffee or gathering with friends.Step outside to your private rear deck, an ideal space for morning coffee, outdoor dining, or relaxing at the end of the day. A deeded parking space adds everyday convenience, while dedicated basement storage provides plenty of room for bikes, seasonal items, and everything else you don't want taking up space inside.Above it all, the unfinished walk-up attic offers an exciting opportunity for the future. Whether used for additional storage or transformed into additional living space, this unique area gives the next owner room to imagine what comes next, subject to applicable approvals.And then there's the location. Less than a mile from Roslindale Village, you're close to neighborhood cafés, restaurants, shops, and local favorites, while still enjoying the quiet and privacy of a residential neighborhood.Thoughtfully updated, beautifully maintained, and exceptionally spacious, this is a home that offers something increasingly hard to find in Roslindale: the space and flexibility of a single-family home with the convenience of condo living.Seller is offering a 1% seller credit that may be used toward an interest-rate buy down and/or the buyer's closing costs and prepaid expenses.
For sale
$628,000
61-63 Philbrick St #2, Roslindale, MA 02131
2beds
1,319sqft
Condominium
Built in 1928
-- sqft lot
$616,200 Zestimate®
$476/sqft
$205/mo HOA
What's special
Smart home integrationModern finishesPrivate rear deckBeautifully maintained top-floor condoSmart functionalityOpen welcoming feelComfortable den
- 44 days
- 60
- 7
Zillow last checked:
Listing updated:
Listed by:
Christopher Johnson 617-652-4008,
YPC Real Estate 857-293-9339,
Tayana Antin 617-958-1838
Source: MLS PIN,MLS#: 73564531
Facts & features
Interior
Bedrooms & bathrooms
- Bedrooms: 2
- Bathrooms: 1
- Full bathrooms: 1
Primary bedroom
- Level: Second
Bedroom 2
- Level: Second
Primary bathroom
- Features: Yes
Dining room
- Level: Second
Kitchen
- Level: Second
Living room
- Level: Second
Heating
- Steam, Oil
Cooling
- Window Unit(s)
Appliances
- Included: Range, Dishwasher, Microwave, Refrigerator, Washer, Dryer
- Laundry: In Basement, In Building
Features
- Den, Bonus Room, Walk-up Attic
- Flooring: Wood, Tile
- Has basement: Yes
- Has fireplace: No
Interior area
- Total structure area: 1,319
- Total interior livable area: 1,319 sqft
- Finished area above ground: 1,319
Property
Parking
- Total spaces: 1
- Uncovered spaces: 1
Accessibility
- Accessibility features: No
Features
- Entry location: Unit Placement(Upper)
- Patio & porch: Porch
- Exterior features: Porch
Lot
- Size: 4,001 Square Feet
Details
- Parcel number: 4761377
- Zoning: CD
Construction
Type & style
- Home type: Condo
- Property subtype: Condominium
- Attached to another structure: Yes
Materials
- Frame
- Roof: Shingle
Condition
- Year built: 1928
- Major remodel year: 2000
Utilities & green energy
- Electric: 100 Amp Service
- Sewer: Public Sewer
- Water: Public
- Utilities for property: for Gas Range
Community & HOA
Community
- Features: Public Transportation, Shopping, Park, Laundromat, T-Station
HOA
- Services included: Water, Insurance
- HOA fee: $205 monthly
Location
- Region: Roslindale
Financial & listing details
- Price per square foot: $476/sqft
- Tax assessed value: $418,600
- Annual tax amount: $5,230
- Date on market: 8/20/2026
Estimated market value
$616,200
$585,000 - $647,000
$3,057/mo
Price history
| Date | Event | Price |
|---|---|---|
| 8/17/2026 | Listed for sale | $628,000+26.9%$476/sqft |
Source: MLS PIN #73564531 Report a problem | ||
| 8/6/2021 | Sold | $495,000+1.2%$375/sqft |
Source: Public Record Report a problem | ||
| 6/28/2021 | Pending sale | $489,000$371/sqft |
Source: MLS PIN #72845956 Report a problem | ||
| 6/13/2021 | Contingent | $489,000$371/sqft |
Source: MLS PIN #72845956 Report a problem | ||
| 6/9/2021 | Listed for sale | $489,000+13.2%$371/sqft |
Source: MLS PIN #72845956 Report a problem | ||
| 10/18/2018 | Sold | $432,000+1.1%$328/sqft |
Source: Public Record Report a problem | ||
| 8/21/2018 | Listed for sale | $427,500+46.9%$324/sqft |
Source: Andrew Mitchell & Company - Boston #72381865 Report a problem | ||
| 3/19/2015 | Sold | $291,000+1.4%$221/sqft |
Source: Public Record Report a problem | ||
| 10/5/2014 | Listing removed | $287,000$218/sqft |
Source: The Chestnut Hill Market Center, LLC #71731372 Report a problem | ||
| 9/19/2014 | Price change | $287,000-4%$218/sqft |
Source: The Chestnut Hill Market Center, LLC #71731372 Report a problem | ||
| 9/6/2014 | Price change | $299,000-0.3%$227/sqft |
Source: The Chestnut Hill Market Center, LLC #71731372 Report a problem | ||
| 8/21/2014 | Listed for sale | $300,000+25%$227/sqft |
Source: The Chestnut Hill Market Center, LLC #71731372 Report a problem | ||
| 5/30/2002 | Sold | $240,000$182/sqft |
Source: Public Record Report a problem | ||
Public tax history
| Year | Property taxes | Tax assessment |
|---|---|---|
| 2025 | $4,997 +30.6% | $431,500 +22.9% |
| 2024 | $3,827 +4.6% | $351,100 +3.1% |
| 2023 | $3,658 +23.8% | $340,600 +25.4% |
| 2022 | $2,955 +8.1% | $271,600 +6% |
| 2021 | $2,734 -2.8% | $256,200 -3.8% |
| 2020 | $2,813 +15.2% | $266,400 +15% |
| 2019 | $2,442 +0.6% | $231,700 |
| 2018 | $2,428 +2513.8% | $231,700 +6% |
| 2017 | $93 -96% | $218,500 +3% |
| 2016 | $2,333 +3.4% | $212,100 +13.8% |
| 2015 | $2,257 +13.5% | $186,400 +18% |
| 2014 | $1,988 -9% | $158,000 -5% |
| 2013 | $2,185 -7.4% | $166,300 -8.1% |
| 2012 | $2,359 +1.9% | $180,900 |
| 2011 | $2,314 +7.7% | $180,900 |
| 2010 | $2,149 -5.2% | $180,900 -15.2% |
| 2009 | $2,267 -13.5% | $213,300 -10.7% |
| 2008 | $2,620 -1.9% | $238,800 -1.7% |
| 2007 | $2,671 | $243,000 |
Find assessor info on the county website
Monthly payment
Est. payment
Payment breakdown
Explore the cost of this home by adjusting the details. Changes won't be saved.Climate risks
Neighborhood: Roslindale
Nearby schools
Schools provided by the listing agent
- Elementary: Mozart
- Middle: Christa Mcauliffe Charter
- High: Brooke Charter
Source: MLS PIN. This data may not be complete. We recommend contacting the local school district to confirm school assignments for this home.

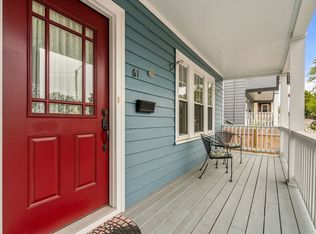
Similar homes
- $599,0002 bd1 ba1k sqft11 Sherwood St #1, Roslindale, MA 02131For Sale
 MLS ID #73577536, Dory Noll, Coldwell Banker Realty - Milton. MLS PIN
 - $625,0002 bd2 ba1.1k sqft22 Hewlett St #1, Roslindale, MA 02131For Sale
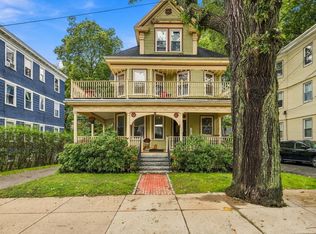 MLS ID #73585338, Katherine Meisenheimer, LAER Realty Partners. MLS PIN
 - $695,0002 bd2 ba1.5k sqft224 Florence St APT 10, Boston, MA 02131For Sale
 MLS ID #73579176, Steven Cohen Team, Keller Williams Realty Boston-Metro | Back Bay. MLS PIN
 - $650,0002 bd2 ba1k sqftVillage View Condominium, Boston, MA 02131For Sale
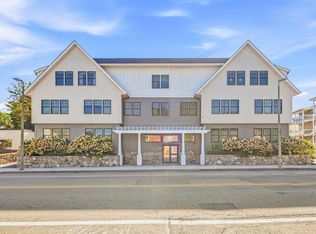 MLS ID #73583612, Luxe Home Team, 1st Knock Realty. MLS PIN
