Move-in-ready 2-bedroom, 2-bath condominium offering nearly 1,000 sq. ft. of bright, comfortable living space in a convenient Dorchester location. The open-concept floor plan is ideal for everyday living and entertaining, featuring abundant natural light throughout. The spacious primary suite includes a private bath and generous closet space, while the second bedroom and full bath provide flexibility for guests, a home office, or additional living needs.A rare offering, this home includes two deeded parking spaces and a low monthly HOA fee of $363. Enjoy easy access to public transportation, with the Red Line approximately 10 minutes away, providing convenient connections to downtown Boston, Cambridge, and surrounding neighborhoods.Conveniently located near restaurants, shops, parks, and local amenities. A great opportunity to own a well-maintained condo combining comfort, value, and accessibility.
For sale
$534,900
64 Armandine St Unit 2, Boston, MA 02124
2beds
986sqft
Condominium
Built in 2020
-- sqft lot
$528,800 Zestimate®
$542/sqft
$363/mo HOA
What's special
Private bathSpacious primary suiteGenerous closet spaceAbundant natural light throughoutOpen-concept floor plan
- 50 days
- 263
- 31
Zillow last checked:
Listing updated:
Listed by:
Sharon McMahon 617-594-8320,
William Raveis R.E. & Home Services 781-828-4550
Source: MLS PIN,MLS#: 73570373
Facts & features
Interior
Bedrooms & bathrooms
- Bedrooms: 2
- Bathrooms: 2
- Full bathrooms: 2
Primary bedroom
- Features: Flooring - Hardwood, Recessed Lighting, Closet - Double
- Level: First
Bedroom 2
- Features: Flooring - Hardwood, Recessed Lighting, Closet - Double
- Level: First
Primary bathroom
- Features: Yes
Bathroom 1
- Features: Bathroom - Full, Bathroom - Tiled With Shower Stall, Flooring - Stone/Ceramic Tile, Countertops - Stone/Granite/Solid, Recessed Lighting, Lighting - Sconce
- Level: First
Bathroom 2
- Features: Bathroom - Full, Bathroom - Tiled With Tub & Shower, Countertops - Stone/Granite/Solid, Recessed Lighting, Lighting - Sconce
- Level: First
Dining room
- Features: Flooring - Hardwood, Flooring - Stone/Ceramic Tile, Open Floorplan, Recessed Lighting
- Level: First
Kitchen
- Features: Flooring - Hardwood, Countertops - Stone/Granite/Solid, Open Floorplan, Recessed Lighting, Stainless Steel Appliances
- Level: First
Living room
- Features: Closet, Flooring - Hardwood, French Doors, Deck - Exterior, Exterior Access, Open Floorplan, Recessed Lighting
- Level: First
Heating
- Forced Air, Natural Gas
Cooling
- Central Air
Appliances
- Included: Range, Dishwasher, Disposal, Refrigerator, Washer, Dryer, Range Hood
- Laundry: Closet - Walk-in, Electric Dryer Hookup, Washer Hookup, First Floor, In Unit, Gas Dryer Hookup
Features
- Storage, Wired for Sound
- Flooring: Tile, Hardwood
- Windows: Insulated Windows
- Has basement: Yes
- Has fireplace: No
- Common walls with other units/homes: 2+ Common Walls
Interior area
- Total structure area: 986
- Total interior livable area: 986 sqft
- Finished area above ground: 986
Property
Parking
- Total spaces: 2
- Parking features: Off Street, Deeded, Paved
- Uncovered spaces: 2
Features
- Patio & porch: Deck
- Exterior features: Deck, Fenced Yard, Rain Gutters, Professional Landscaping
- Fencing: Fenced
Details
- Parcel number: 5121639
- Zoning: RES
Construction
Type & style
- Home type: Condo
- Property subtype: Condominium
- Attached to another structure: Yes
Materials
- Frame
- Roof: Rubber
Condition
- Year built: 2020
- Major remodel year: 2020
Utilities & green energy
- Electric: Circuit Breakers, 200+ Amp Service
- Sewer: Public Sewer
- Water: Public
- Utilities for property: for Gas Range, for Gas Dryer, Washer Hookup
Community & HOA
Community
- Features: Public Transportation, Shopping, Park, Walk/Jog Trails, Bike Path, Highway Access, House of Worship, Public School, T-Station, University
- Security: Other
HOA
- Services included: Water, Sewer, Insurance, Maintenance Structure, Maintenance Grounds, Snow Removal
- HOA fee: $363 monthly
Location
- Region: Boston
Financial & listing details
- Price per square foot: $542/sqft
- Tax assessed value: $519,900
- Annual tax amount: $6,011
- Date on market: 9/2/2026
Estimated market value
$528,800
$502,000 - $555,000
$3,105/mo
Price history
| Date | Event | Price |
|---|---|---|
| 9/1/2026 | Listed for sale | $534,900+3.1%$542/sqft |
Source: MLS PIN #73570373 Report a problem | ||
| 2/12/2021 | Sold | $519,000$526/sqft |
Source: Public Record Report a problem | ||
Public tax history
| Year | Property taxes | Tax assessment |
|---|---|---|
| 2025 | $6,011 +8.6% | $519,100 +2.2% |
| 2024 | $5,535 +13.4% | $507,800 +11.8% |
| 2023 | $4,879 | $454,300 |
Find assessor info on the county website
Monthly payment
Est. payment
Payment breakdown
Explore the cost of this home by adjusting the details. Changes won't be saved.Climate risks
Neighborhood: South Dorchester

Similar homes
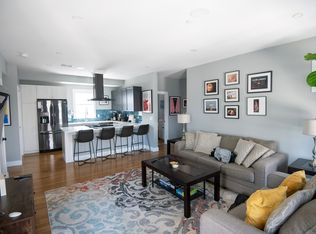
- $510,0002 bd2 ba951 sqft9 Lithgow Street Condominium, Boston, MA 02124For Sale
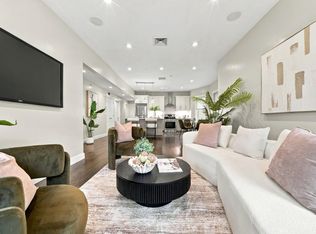 MLS ID #73587677, Tahina Vilme, Thumbprint Realty, LLC. MLS PIN
 - $499,9002 bd2 ba795 sqft145 Whitfield St APT 1, Boston, MA 02124For Sale
 MLS ID #73577300, Forrest Homes Group, The Aland Realty Group LLC. MLS PIN
 - $569,0003 bd2 ba1.2k sqftSeven Langford Park Condominum, Roxbury, MA 02119For Sale
 MLS ID #73592605, Focus Team, Focus Real Estate. MLS PIN
 - $524,9003 bd2 ba1.2k sqft16 Pasadena Rd Floor 3, Boston, MA 02121For Sale
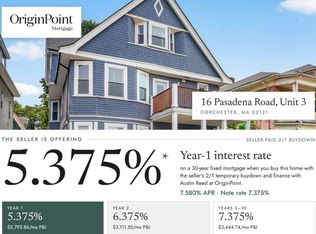 MLS ID #73574245, Amanda Maselek, Donnelly + Co.. MLS PIN
