The Moreland Street Residences, Six Newly Renovated Homes located inside an iconic Italianate Mansion! Only 1.2 miles to the SOUTH END. A Total REHAB, Top-Bottom, by a Local Experienced “Design Build” Team. Historic CHARM: Moldings, Curved windows, Mahogany doors! Four in the Main House, Two in the Carriage House, each Residence has a unique layout+modern luxuries! Unit 3: Stunning Font-Facing 2BR/2BA w/Private Outdoor Space. Central AC, Designer Finishes, In-Unit W/D & Deeded Parking Space. Open Kitchen, Bosch Appliances + Calcutta-Quartz Counters + Island w/Seating. Living area features High ceilings, New Pella Windows & SHOWSTOPPING "original" marble fireplace mantel. Walk out Large Private Deck, ideal for Entertaining! 2 large bedrooms & 2 baths. Primary has a Walk-In Closet & luxurious Bath w/double vanity, Heated Flrs, Glass Shower. INCLUDED, 1 off-st parking. 93 Moreland is turn-key, NEW Roof, HVAC, Plumbing, Electrical. LOCATION: Steps to Orange Line (T) Commuter Stop, Malcolm X Park & Shops.
For sale
$619,900
93 Moreland St #Iii, Roxbury, MA 02119
2beds
1,135sqft
Condominium
Built in 1860
-- sqft lot
$-- Zestimate®
$546/sqft
$192/mo HOA
What's special
Central acGlass showerDesigner finishesOpen kitchenNew roofHistoric charmIconic italianate mansion
- 1 day
- 32
- 2
Zillow last checked:
Listing updated:
Listed by:
Collin Bray 617-512-1095,
Century 21 Cityside 617-262-2600,
Miles Wright 857-345-5858
Source: MLS PIN,MLS#: 73586195
Facts & features
Interior
Bedrooms & bathrooms
- Bedrooms: 2
- Bathrooms: 2
- Full bathrooms: 2
Primary bathroom
- Features: Yes
Heating
- Central
Cooling
- Central Air
Appliances
- Included: Range, Dishwasher, Disposal, Microwave, Refrigerator, Freezer, Washer, Dryer
- Laundry: In Unit
Features
- Flooring: Wood, Hardwood
- Has basement: No
- Number of fireplaces: 1
- Common walls with other units/homes: 2+ Common Walls
Interior area
- Total structure area: 1,135
- Total interior livable area: 1,135 sqft
- Finished area above ground: 1,135
Property
Parking
- Total spaces: 1
- Parking features: Off Street, Deeded
- Uncovered spaces: 1
Features
- Patio & porch: Deck
- Exterior features: Deck
Details
- Parcel number: 3395889
- Zoning: RES
- Other equipment: Intercom
Construction
Type & style
- Home type: Condo
- Property subtype: Condominium
Materials
- Frame
- Roof: Shingle,Rubber
Condition
- Year built: 1860
- Major remodel year: 2026
Utilities & green energy
- Electric: Other (See Remarks)
- Sewer: Public Sewer
- Water: Public
- Utilities for property: for Gas Range
Community & HOA
Community
- Features: Public Transportation, Shopping, Pool, Tennis Court(s), Park, Walk/Jog Trails, Golf, Medical Facility, Laundromat, Bike Path, Conservation Area, Highway Access, House of Worship, Private School, Public School, T-Station, University
HOA
- Services included: Water, Sewer, Insurance, Snow Removal
- HOA fee: $192 monthly
Location
- Region: Roxbury
Financial & listing details
- Price per square foot: $546/sqft
- Date on market: 10/2/2026
Estimated market value
Not available
Estimated sales range
Not available
Not available
Price history
| Date | Event | Price |
|---|---|---|
| 10/3/2026 | Listed for sale | $619,900$546/sqft |
Source: MLS PIN #73586195 Report a problem | ||
Public tax history
Tax history is unavailable.
Monthly payment
Est. payment
Payment breakdown
Explore the cost of this home by adjusting the details. Changes won't be saved.Climate risks
Neighborhood: Roxbury


Similar homes
- $575,0003 bd2 ba1k sqft71 Savin St #2, Boston, MA 02119For Sale
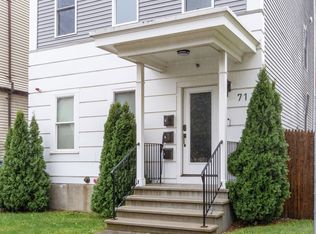 MLS ID #73584340, Street Property Team, Keller Williams Realty Boston Northwest. MLS PIN
 - $619,9003 bd2 ba1.1k sqftMoreland Street Residences, Roxbury, MA 02119For Sale
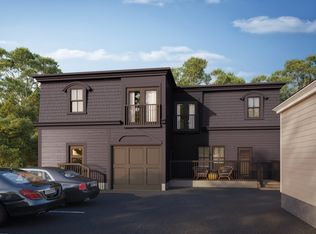 MLS ID #73567369, Collin Bray, Century 21 Cityside. MLS PIN
 - $649,9992 bd2 ba1.2k sqftNorthampton Station Residences, Roxbury, MA 02119For Sale
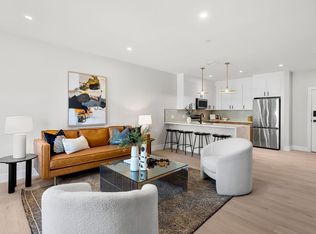 MLS ID #73583853, Dot Collection, Access. MLS PIN
 - $599,9003 bd2 ba1k sqft18 Albion Street Condominium, Roxbury, MA 02119For Sale
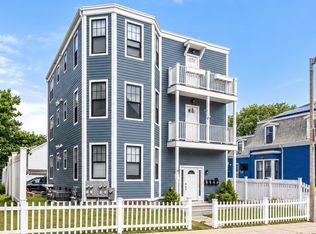 MLS ID #73574170, Cathleen L. Lane, Gibson Sotheby's International Realty. MLS PIN
