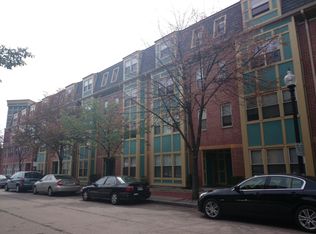
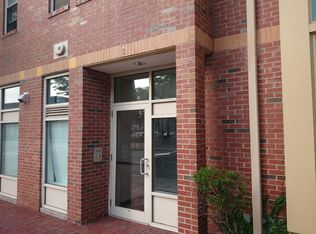
Mayor's Office of Housing (MOH) Income-Restricted Resale Condo for HIGH-MODERATE income households 120-175% AMI. on Roxbury Crossing/South End border. This meticulously maintained 2 bed, 1.5 bathroom townhome features a beautiful kitchen updated in 2019 w/ marble countertops, a tiled backsplash & soft-close cabinets. Both bathrooms were remodeled in 2021. Enjoy central A/C, designated parking & private outdoor space. This condo is subject to MOH approval of the buyer's eligibility application. To purchase, a 1-person household (HH) must earn between $144,000-$210,000, a 2-person HH between $164,550-240,013, a 3-person HH between $185,100-$270,025, a 4-person HH between 205,650-299,950. Buyer(s) must obtain a 30-year fixed-rate mortgage conforming to Fannie Mae guidelines, with a Loan-to-Value (LTV) ratio less than or equal to 97% of the maximum resale price. Buyer(s) must also have less than $100,000 in countable assets (excluding many retirement, health & education savings accounts). Eligible buyer(s) must be first-time homebuyers, or have not owned property within the past 3 years. NO RESTRICTIONS ON MAXIMUM PRICE WHEN BUYER SELLS THE UNIT IN THE FUTURE! Buyer should have a valid pre-approval prior to requesting a showing.
For sale
$650,000
955-1 Tremont St, Roxbury Crossing, MA 02120
2beds
1,091sqft
Condominium, Townhouse
Built in 2000
-- sqft lot
$-- Zestimate®
$596/sqft
$550/mo HOA
What's special
Marble countertopsPrivate outdoor spaceDesignated parkingTiled backsplashSoft-close cabinets
- 1 day
- 165
- 9
Zillow last checked:
Listing updated:
Listed by:
Elizabeth Bain 508-954-1935,
Commonwealth Standard Realty Advisors 617-286-6855
Source: MLS PIN,MLS#: 73588217
Facts & features
Interior
Bedrooms & bathrooms
- Bedrooms: 2
- Bathrooms: 2
- Full bathrooms: 1
- 1/2 bathrooms: 1
Heating
- Forced Air
Cooling
- Central Air
Appliances
- Included: Range, Dishwasher, Microwave, Refrigerator
- Laundry: In Unit
Features
- Flooring: Tile, Carpet
- Has basement: No
- Has fireplace: No
- Common walls with other units/homes: 2+ Common Walls
Interior area
- Total structure area: 1,091
- Total interior livable area: 1,091 sqft
- Finished area above ground: 1,091
Property
Parking
- Total spaces: 1
- Parking features: Assigned
- Uncovered spaces: 1
Features
- Exterior features: Fenced Yard
- Fencing: Fenced
Details
- Zoning: res
Construction
Type & style
- Home type: Townhouse
- Property subtype: Condominium, Townhouse
Materials
- Roof: Shingle
Condition
- Year built: 2000
Utilities & green energy
- Sewer: Public Sewer
- Water: Public
- Utilities for property: for Gas Range
Community & HOA
Community
- Features: Public Transportation, Shopping, Tennis Court(s), Park, Medical Facility, Bike Path, Highway Access, House of Worship, Public School, T-Station, University
HOA
- Services included: Water, Sewer, Insurance, Maintenance Structure, Snow Removal, Trash, Reserve Funds
- HOA fee: $550 monthly
Location
- Region: Roxbury Crossing
Financial & listing details
- Price per square foot: $596/sqft
- Tax assessed value: $490,900
- Annual tax amount: $6,087
- Date on market: 10/8/2026
Estimated market value
Not available
Estimated sales range
Not available
Not available
Price history
| Date | Event | Price |
|---|---|---|
| 10/8/2026 | Listed for sale | $650,000$596/sqft |
Source: MLS PIN #73588217 Report a problem | ||
Public tax history
Tax history is unavailable.
Monthly payment
Est. payment
Payment breakdown
Explore the cost of this home by adjusting the details. Changes won't be saved.Climate risks
Neighborhood: Roxbury
Similar homes
- $554,0002 bd1 ba973 sqftDavenport Commons, Roxbury, MA 02120For Sale
 MLS ID #73586796, Alked Mira, EVO Real Estate Group, LLC. MLS PIN
 - $649,0001 bd1 ba596 sqft202 W Springfield St APT 5, Boston, MA 02118For Sale
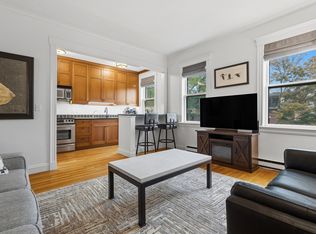 MLS ID #73587709, SellBoston Team, SellBoston LLC. MLS PIN
 - $613,9001 bd1 ba917 sqft70-72 Northampton St #200-1, Boston, MA 02118For Sale
 MLS ID #73587646, Danielle Bing Team, Gibson Sotheby's International Realty. MLS PIN
 - $615,0003 bd2 ba1.2k sqftSpooner Lambert House, Roxbury, MA 02119For Sale
 MLS ID #73576173, Ken Sazama, Real Broker MA, LLC. MLS PIN
