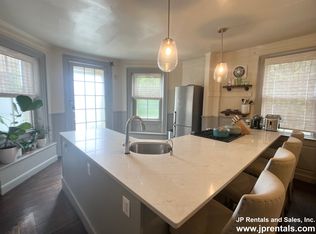
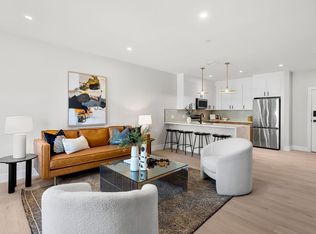
An amazing three-bedroom condo in the heart of historic Fort Hill, just steps from beautiful Highland Park, this one-of-a-kind home blends centuries of character with thoughtful modern living. Enter through your own private door and discover a home that unfolds beautifully across three levels within the historic Spooner Lambert House. The main level features a generous living room with 18th-century heart pine floorboards, exposed beams, and preserved historic wallpaper, creating a warm, distinctive setting for relaxing or entertaining. The home flows naturally into the dining area and beautifully renewed kitchen, featuring 2025 custom millwork cabinetry, stainless steel countertops, an integrated sink, induction cooking, and a walk-in pantry with integrated shelving. A bedroom with an 18th-century fireplace, 19th-century cast-iron insert, and 2025 tile surround continues the home’s historic character. Custom millwork closets, a renovated full bath with a stone countertop, wood wainscoting, and a tiled shower surround, plus a 2025 stacked washer and dryer add modern convenience. Upstairs, the attic-level third bedroom is a unique retreat with original heart pine floors, hand-carved beams, a skylight, and 2026 custom millwork paneling and stair rail. An updated half bath includes new fixtures and plumbing, with space and plumbing run for a future shower. Outside, enjoy shared grounds with plantings, raised garden beds, a grill, and a patio seating area, while Eliot Square and Highland Park are just moments away. Exposures in all four cardinal directions and cross-ventilation in most rooms bring abundant natural light and fresh air throughout. Central air, three heat pumps, a 2024 roof, one assigned and deeded off-street parking space, and private lockable basement storage add everyday ease. Here, history becomes part of daily life. Come experience the light, character, and charm for yourself.
For sale
$615,000
64 Bartlett St APT 4, Roxbury, MA 02119
3beds
1,267sqft
Condominium, Townhouse
Built in 1899
1,267 Square Feet Lot
$602,100 Zestimate®
$485/sqft
$542/mo HOA
What's special
Central airTiled shower surroundThree heat pumpsHand-carved beamsPatio seating areaShared grounds with plantingsBeautifully renewed kitchen
- 2 days
- 274
- 35
Zillow last checked:
Listing updated:
Listed by:
Ken Sazama 617-308-3678,
Real Broker MA, LLC 855-450-0442
Source: MLS PIN,MLS#: 73576173
Facts & features
Interior
Bedrooms & bathrooms
- Bedrooms: 3
- Bathrooms: 2
- Full bathrooms: 1
- 1/2 bathrooms: 1
Primary bedroom
- Features: Closet/Cabinets - Custom Built, Flooring - Wood
- Level: Second
- Area: 160
- Dimensions: 16 x 10
Bedroom 2
- Features: Closet, Flooring - Wood
- Level: Second
- Area: 136
- Dimensions: 17 x 8
Bedroom 3
- Features: Skylight, Flooring - Wood, Attic Access
- Level: Third
- Area: 612
- Dimensions: 34 x 18
Bathroom 1
- Features: Bathroom - Full, Flooring - Stone/Ceramic Tile, Countertops - Stone/Granite/Solid, Wainscoting
- Level: Second
Bathroom 2
- Features: Bathroom - Half, Flooring - Wood
- Level: Third
Dining room
- Features: Closet, Flooring - Wood
- Level: Second
- Area: 143
- Dimensions: 13 x 11
Kitchen
- Features: Closet/Cabinets - Custom Built, Flooring - Wood, Pantry, Stainless Steel Appliances
- Level: Second
- Area: 143
- Dimensions: 13 x 11
Living room
- Features: Closet, Flooring - Wood
- Level: Second
- Area: 204
- Dimensions: 17 x 12
Heating
- Baseboard, Heat Pump, Natural Gas, Electric, Individual, Unit Control
Cooling
- Central Air, Heat Pump, Individual, Unit Control, Ductless
Appliances
- Included: Oven, Dishwasher, Disposal, Range, Refrigerator, Freezer, Washer, Dryer
- Laundry: Flooring - Wood, Electric Dryer Hookup, Washer Hookup, Second Floor, In Unit
Features
- Flooring: Wood, Tile
- Has basement: Yes
- Number of fireplaces: 1
- Fireplace features: Bedroom
Interior area
- Total structure area: 1,267
- Total interior livable area: 1,267 sqft
- Finished area above ground: 1,267
Property
Parking
- Total spaces: 1
- Parking features: Off Street, Assigned, Deeded
- Uncovered spaces: 1
Accessibility
- Accessibility features: No
Features
- Patio & porch: Porch, Patio
- Exterior features: Porch, Patio, Garden
Lot
- Size: 1,267 Square Feet
Details
- Parcel number: W:09 P:03589 S:008,4141290
- Zoning: CD
Construction
Type & style
- Home type: Townhouse
- Property subtype: Condominium, Townhouse
- Attached to another structure: Yes
Condition
- Year built: 1899
Utilities & green energy
- Sewer: Public Sewer
- Water: Public
- Utilities for property: for Electric Range, for Electric Dryer
Community & HOA
Community
- Features: Public Transportation, Shopping, Pool, Tennis Court(s), Park, Walk/Jog Trails, Golf, Medical Facility, Laundromat, Highway Access, House of Worship, Private School, Public School, T-Station, University
HOA
- Amenities included: Storage, Garden Area
- Services included: Water, Sewer, Insurance, Maintenance Structure, Maintenance Grounds, Trash, Reserve Funds
- HOA fee: $542 monthly
Location
- Region: Roxbury
Financial & listing details
- Price per square foot: $485/sqft
- Tax assessed value: $430,000
- Annual tax amount: $4,979
- Date on market: 9/11/2026
Estimated market value
$602,100
$572,000 - $632,000
$3,088/mo
Price history
| Date | Event | Price |
|---|---|---|
| 9/11/2026 | Listed for sale | $615,000+36.7%$485/sqft |
Source: MLS PIN #73576173 Report a problem | ||
| 1/7/2023 | Sold | $450,000-4.2%$355/sqft |
Source: MLS PIN #73057056 Report a problem | ||
| 11/10/2022 | Listed for sale | $469,900+69.6%$371/sqft |
Source: MLS PIN #73057056 Report a problem | ||
| 2/8/2007 | Sold | $277,000+60.1%$219/sqft |
Source: LINK #60906 Report a problem | ||
| 10/17/2001 | Sold | $173,000$137/sqft |
Source: Public Record Report a problem | ||
Public tax history
| Year | Property taxes | Tax assessment |
|---|---|---|
| 2025 | $4,979 +14.6% | $430,000 +7.9% |
| 2024 | $4,343 +5.6% | $398,400 +4% |
| 2023 | $4,113 +3.6% | $383,000 +5% |
| 2022 | $3,969 +4% | $364,800 +2% |
| 2021 | $3,816 +14.3% | $357,600 +13.1% |
| 2020 | $3,339 +10.2% | $316,200 +10% |
| 2019 | $3,029 +10.7% | $287,400 +10% |
| 2018 | $2,737 +1899.4% | $261,200 +7% |
| 2017 | $137 -94.5% | $244,100 +7% |
| 2016 | $2,509 +4.6% | $228,100 +15.1% |
| 2015 | $2,399 -2.3% | $198,100 +6% |
| 2013 | $2,456 -3.2% | $186,900 -3.9% |
| 2012 | $2,536 +1.9% | $194,500 |
| 2011 | $2,488 +0.1% | $194,500 -7% |
| 2010 | $2,485 +8.8% | $209,200 -2.6% |
| 2009 | $2,283 -22.5% | $214,800 -20% |
| 2008 | $2,945 -0.2% | $268,500 |
| 2007 | $2,951 | $268,500 |
Find assessor info on the county website
Monthly payment
Est. payment
Payment breakdown
Explore the cost of this home by adjusting the details. Changes won't be saved.Climate risks
Neighborhood: Roxbury
Nearby schools
Schools provided by the listing agent
- Elementary: Paige Academy / Nathan Hale
Source: MLS PIN. This data may not be complete. We recommend contacting the local school district to confirm school assignments for this home.
Similar homes
- $619,9003 bd2 ba1.1k sqftMoreland Street Residences, Roxbury, MA 02119For Sale
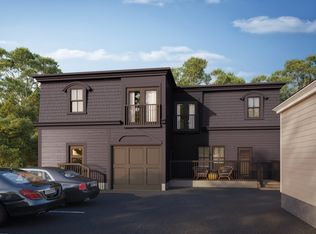 MLS ID #73567369, Collin Bray, Century 21 Cityside. MLS PIN
 - $599,9003 bd2 ba1k sqft18 Albion Street Condominium, Roxbury, MA 02119For Sale
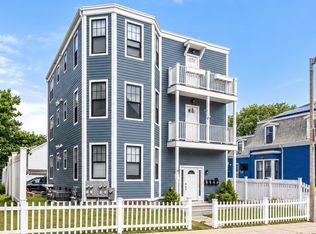 MLS ID #73574170, Cathleen L. Lane, Gibson Sotheby's International Realty. MLS PIN
 - $549,0003 bd3 ba1.4k sqft218 Humboldt Ave Unit 218, Dorchester, MA 02121For Sale
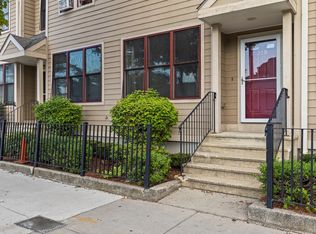 MLS ID #73574697, Mia R. Cameron, Fort Hill Brokerage Group. MLS PIN
 - $679,9992 bd2 ba1.2k sqftNorthampton Station Residences, Roxbury, MA 02119For Sale
 MLS ID #73574387, Dot Collection, Access. MLS PIN
