Spacious 2nd floor 1 bedroom, 1.5 bath condo in prestigious Back Bay! A gracious foyer welcomes you into this beautiful unit featuring hardwood floors throughout. The large living room features crown molding, custom bookcase, 2 closets and half bath. The living room flows seamlessly into a wide kitchen with granite countertops, stainless steel appliances & maple cabinets. The bedroom fits a king size bed and includes an en suite bathroom. The common roof deck and roof are new! This unit is in a professionally managed classic Back Bay building with TWO elevators. Pet friendly building! Great for investors or 1031 exchange - only a 3 month minimum for rentals, approx 4% cap rate. Around the corner from the Green Line T, #1 bus to Cambridge (MIT and Harvard), Newbury Street shopping, Back Bay's best restaurants, and many of Boston's finest colleges. The location cannot be beat!! Matterport tour available, please inquire.
For sale
$599,000
362 Commonwealth Ave #2EF, Boston, MA 02115
1beds
633sqft
Condominium, Rowhouse
Built in 1889
-- sqft lot
$-- Zestimate®
$946/sqft
$528/mo HOA
What's special
Granite countertopsCommon roof deckEn suite bathroomHardwood floors throughoutStainless steel appliancesHalf bathMaple cabinets
- 11 days
- 546
- 37
Likely to sell faster than
Zillow last checked:
Listing updated:
Listed by:
Lisa Merriman Barth 617-304-1082,
Barth Real Estate 617-304-1082
Source: MLS PIN,MLS#: 73593695
Facts & features
Interior
Bedrooms & bathrooms
- Bedrooms: 1
- Bathrooms: 2
- Full bathrooms: 1
- 1/2 bathrooms: 1
Primary bedroom
- Features: Flooring - Hardwood
- Level: Second
- Area: 208
- Dimensions: 16 x 13
Primary bathroom
- Features: Yes
Bathroom 1
- Features: Bathroom - Half
- Level: Second
- Area: 40
- Dimensions: 8 x 5
Bathroom 2
- Features: Bathroom - Full
- Level: Second
- Area: 32
- Dimensions: 8 x 4
Kitchen
- Features: Flooring - Hardwood
- Level: Second
- Area: 70
- Dimensions: 10 x 7
Living room
- Features: Flooring - Hardwood, Recessed Lighting
- Level: Second
- Area: 240
- Dimensions: 20 x 12
Heating
- Baseboard, Common
Cooling
- Window Unit(s)
Appliances
- Included: Dishwasher, Microwave, Range, Refrigerator
- Laundry: Common Area, In Building
Features
- Flooring: Wood
- Has basement: No
- Has fireplace: No
Interior area
- Total structure area: 633
- Total interior livable area: 633 sqft
- Finished area above ground: 633
Property
Features
- Entry location: Unit Placement(Upper)
- Patio & porch: Deck - Roof
- Exterior features: Deck - Roof
Details
- Parcel number: 3360160
- Zoning: res
Construction
Type & style
- Home type: Condo
- Property subtype: Condominium, Rowhouse
- Attached to another structure: Yes
Condition
- Year built: 1889
Utilities & green energy
- Sewer: Public Sewer
- Water: Public
Community & HOA
Community
- Features: Public Transportation, Shopping, Park, Walk/Jog Trails, Medical Facility, Bike Path, Highway Access, House of Worship, Private School, Public School, T-Station, University
- Security: Intercom
HOA
- Amenities included: Hot Water, Laundry, Elevator(s)
- Services included: Heat, Water, Sewer, Insurance, Maintenance Structure, Maintenance Grounds, Snow Removal, Trash, Reserve Funds
- HOA fee: $528 monthly
Location
- Region: Boston
Financial & listing details
- Price per square foot: $946/sqft
- Tax assessed value: $841,300
- Annual tax amount: $10,432
- Date on market: 10/21/2026
Estimated market value
Not available
Estimated sales range
Not available
Not available
Price history
| Date | Event | Price |
|---|---|---|
| 10/21/2026 | Listed for sale | $599,000$946/sqft |
Source: MLS PIN #73593695 Report a problem | ||
Public tax history
Tax history is unavailable.
Monthly payment
Est. payment
Payment breakdown
Explore the cost of this home by adjusting the details. Changes won't be saved.Climate risks
Neighborhood: Back Bay
- $379,000-- bd1 ba260 sqft362 Commonwealth Ave APT 1C, Boston, MA 02115For Sale

- $989,0002 bd1 ba790 sqft362 Commonwealth Ave APT 3A, Boston, MA 02115Sold

- $1,020,0002 bd1 ba790 sqft362 Commonwealth Ave APT 4A, Boston, MA 02115Sold

- $599,0001 bd1 ba689 sqft362 Commonwealth Ave APT 4D, Boston, MA 02115For Sale

Similar homes
- $645,0001 bd1 ba590 sqft102 Gainsborough St APT 402E, Boston, MA 02115For Sale
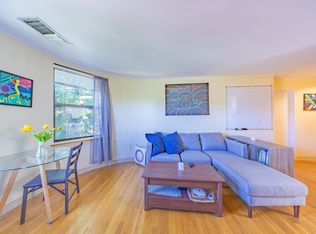 MLS ID #73542828, Irma Gutosic, Centre Realty Group. MLS PIN
- $689,9001 bd1 ba572 sqft362-366 Commonwealth Ave #4C, Boston, MA 02115For Sale
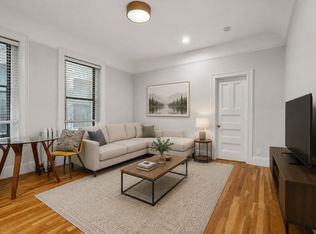 MLS ID #73542131, Elizabeth Hidayat, Coldwell Banker Realty - Framingham. MLS PIN
- $695,0001 bd1 ba569 sqft198 Saint Botolph St APT 9, Boston, MA 02115For Sale
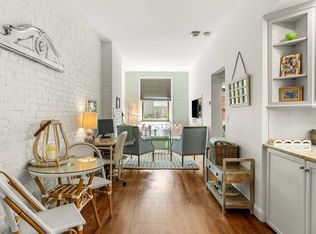 MLS ID #73574319, Samantha Berdinka, Engel & Volkers Boston. MLS PIN
- $500,000-- bd1 ba362 sqft293-295 Commonwealth Avenue Condominium, Boston, MA 02115For Sale
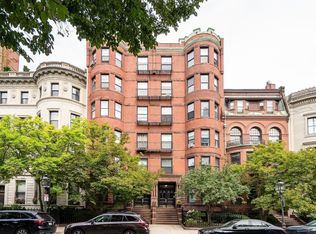 MLS ID #73576543, Jayne Kramer, Engel & Volkers Boston. MLS PIN
