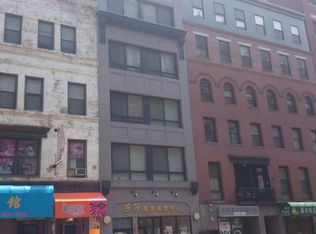
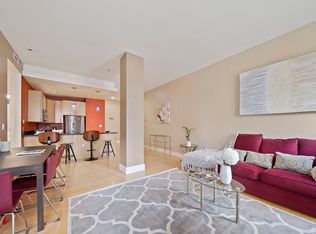
Move right into this turnkey 2-bedroom, 2-bath condo in the heart of Boston’s vibrant Chinatown! Converted to condominiums in 2008, this second-floor residence offers approximately 716 square feet of thoughtfully designed living space with soaring ceilings, hardwood floors, and recessed lighting throughout. The open-concept layout maximizes every inch, seamlessly connecting the living area to a modern kitchen with granite countertops and stainless steel appliances. Extensive built-in storage keeps everyday essentials neatly organized. The living area features abundant storage, and both bedrooms offer built-in closets. The primary bedroom includes a full en-suite bath, a built-in queen-size bed with storage drawers, and a makeup desk. The versatile second bedroom features exceptional storage, an office desk, and a Murphy bed, making it easy to transition between work and overnight accommodations. In-unit laundry adds everyday convenience. This mixed-use building includes four residential units and a garden-level commercial space occupied by a skin care and spa business. The self-managed condominium association offers a low condo fee and no current special assessment. Enjoy Chinatown’s restaurants, bakeries, specialty markets, and rich cultural offerings just outside your door. Close to Tufts University’s Health Sciences campus, including its medical and dental schools, as well as Emerson College and Suffolk University’s downtown campus. Nearby destinations include Boston Common, the Theater District, Downtown Crossing, Tufts Medical Center, and the Financial District. Convenient access to the Orange Line at Chinatown, Green Line at Boylston, and South Station’s Red Line, commuter rail, and Amtrak connections puts Greater Boston and beyond within easy reach. A smartly designed city home combining exceptional storage, flexible living space, and a convenient downtown location!
For sale
$675,000
34 Harrison Ave #B, Boston, MA 02111
2beds
716sqft
Condominium
Built in 1899
-- sqft lot
$648,700 Zestimate®
$943/sqft
$493/mo HOA
What's special
In-unit laundryOpen-concept layoutHardwood floorsRecessed lighting throughoutStainless steel appliancesOffice deskExtensive built-in storage
- 10 hours
- 96
- 9
Zillow last checked:
Listing updated:
Listed by:
Luxe Home Team 617-309-7093,
1st Knock Realty 831-309-7093
Source: MLS PIN,MLS#: 73572531
Facts & features
Interior
Bedrooms & bathrooms
- Bedrooms: 2
- Bathrooms: 2
- Full bathrooms: 2
Heating
- Forced Air, Natural Gas
Cooling
- Central Air
Appliances
- Laundry: In Unit
Features
- Flooring: Tile, Hardwood
- Has basement: No
- Has fireplace: No
- Common walls with other units/homes: 2+ Common Walls
Interior area
- Total structure area: 716
- Total interior livable area: 716 sqft
- Finished area above ground: 716
Property
Details
- Parcel number: 4758355
- Zoning: CD
- Other equipment: Intercom
Construction
Type & style
- Home type: Condo
- Property subtype: Condominium
- Attached to another structure: Yes
Materials
- Brick
- Roof: Rubber
Condition
- Year built: 1899
- Major remodel year: 2008
Utilities & green energy
- Sewer: Public Sewer
- Water: Public
- Utilities for property: for Electric Range
Community & HOA
Community
- Features: Public Transportation, Shopping, Tennis Court(s), Park, Walk/Jog Trails, Medical Facility, Laundromat, Bike Path, Highway Access, House of Worship, Marina, Public School, T-Station, University
- Security: Intercom
HOA
- Services included: Water, Sewer, Insurance, Maintenance Structure
- HOA fee: $493 monthly
Location
- Region: Boston
Financial & listing details
- Price per square foot: $943/sqft
- Tax assessed value: $559,400
- Annual tax amount: $6,478
- Date on market: 9/7/2026
Estimated market value
$648,700
$616,000 - $681,000
$3,794/mo
Price history
| Date | Event | Price |
|---|---|---|
| 9/7/2026 | Listed for sale | $675,000+35%$943/sqft |
Source: MLS PIN #73572531 Report a problem | ||
| 11/14/2008 | Sold | $500,000$698/sqft |
Source: Public Record Report a problem | ||
Public tax history
| Year | Property taxes | Tax assessment |
|---|---|---|
| 2025 | $6,478 +6.2% | $559,400 |
| 2024 | $6,097 +3.5% | $559,400 +2% |
| 2023 | $5,889 +0.6% | $548,300 +2% |
| 2022 | $5,851 +4% | $537,800 +2% |
| 2021 | $5,625 +4.6% | $527,200 +3.5% |
| 2020 | $5,378 +5.2% | $509,300 +5% |
| 2019 | $5,112 +1.5% | $485,000 +1% |
| 2018 | $5,034 +579% | $480,300 -0.7% |
| 2017 | $741 -85% | $483,754 +8% |
| 2016 | $4,927 -4% | $447,920 +5.7% |
| 2015 | $5,130 +4.9% | $423,600 +9% |
| 2014 | $4,891 +1.5% | $388,800 +6% |
| 2013 | $4,820 +2.7% | $366,800 +1.9% |
| 2012 | $4,692 +2% | $359,800 |
| 2011 | $4,602 +7.7% | $359,800 |
| 2010 | $4,274 | $359,800 |
Find assessor info on the county website
Monthly payment
Est. payment
Payment breakdown
Explore the cost of this home by adjusting the details. Changes won't be saved.Climate risks
Neighborhood: Chinatown
Similar homes
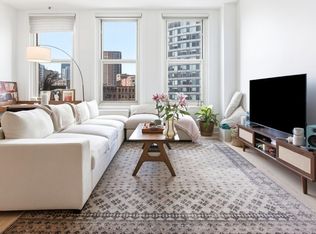
- $699,0001 bd1 ba753 sqft70 Lincoln St Unit L616, Boston, MA 02111For Sale
 MLS ID #73572393, Elizabeth Guenard, Compass. MLS PIN
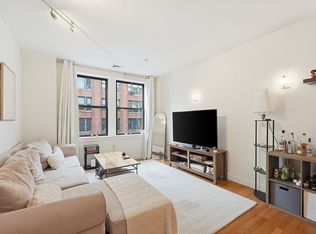
 - $674,0002 bd1 ba852 sqftLofts Avana, Boston, MA 02111For Sale
 MLS ID #73544542, Kanglun Peng, KM Realty Group. MLS PIN
 - $689,0001 bd1 ba762 sqftLincoln Plaza, Boston, MA 02111For Sale
 MLS ID #73506161, Julie Cremin, William Raveis R.E. & Home Services. MLS PIN
 - $699,0001 bd1 ba838 sqft42 Chauncy Condominium, Boston, MA 02111For Sale
 MLS ID #73546775, Matthew Giangregorio, Charlesgate Realty Group, llc. MLS PIN
