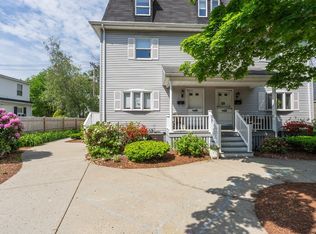
Feels like a single-family home, this sun-filled 4-bedroom, 2.5-bathroom townhouse offers a convenient lifestyle with an efficient layout that spreads over 3 levels of living spaces. Features a cheerful Eat-in kitchen with granite countertops, newer appliances, ample cabinetry, and adjacent to a mudroom leading to a side entry with a side deck, conveniently right next to one of your designated parking spots. Newer hardwood flooring in the kitchen area with stylish bar counters that open to the living room, providing extra counter seating, brilliantly creating a perfect entertaining and gathering experience. Upstairs, four bedrooms are well proportionally spread across the second and third floors, offer flexibility for bedrooms, guests, a home office, or a workout studio. Large private lower level with your own laundry, abundant storage, 2 car parking spaces with one right beside your unit, and central AC to complete the list! Conveniently located, this home is on a quiet street with less than 2 blocks from downtown shops & restaurants and close to commuter rail stops, making this location a commuter's dream. This one won’t last!
For sale
$669,900
73 Dell Ave #73, Melrose, MA 02176
4beds
1,254sqft
Condominium, Townhouse
Built in 1900
-- sqft lot
$661,600 Zestimate®
$534/sqft
$350/mo HOA
What's special
Central acSide deckDesignated parking spotsNewer appliancesAmple cabinetryAbundant storage
- 14 days
- 791
- 67
Zillow last checked:
Listing updated:
Listed by:
Anita Lin 617-584-3377,
Coldwell Banker Realty - Lexington 781-862-2600,
John Huang 617-901-5558
Source: MLS PIN,MLS#: 73568964
Facts & features
Interior
Bedrooms & bathrooms
- Bedrooms: 4
- Bathrooms: 3
- Full bathrooms: 2
- 1/2 bathrooms: 1
Primary bedroom
- Features: Closet, Flooring - Wall to Wall Carpet
- Level: Second
Bedroom 2
- Features: Closet, Flooring - Wall to Wall Carpet
- Level: Second
Bedroom 3
- Features: Closet, Flooring - Wall to Wall Carpet
- Level: Third
Bedroom 4
- Features: Closet, Flooring - Wall to Wall Carpet
- Level: Third
Primary bathroom
- Features: No
Bathroom 1
- Features: Bathroom - Half
- Level: First
Bathroom 2
- Features: Bathroom - Full, Bathroom - With Tub
- Level: Second
Bathroom 3
- Features: Bathroom - Full, Bathroom - With Shower Stall
- Level: Third
Dining room
- Features: Flooring - Hardwood, Open Floorplan
- Level: First
Kitchen
- Features: Flooring - Hardwood, Countertops - Stone/Granite/Solid
- Level: First
Living room
- Features: Flooring - Hardwood, Window(s) - Bay/Bow/Box
- Level: First
Heating
- Baseboard, Natural Gas
Cooling
- Central Air
Appliances
- Included: Range, Dishwasher, Disposal, Microwave, Refrigerator, Washer, Dryer
- Laundry: In Basement, In Unit, Electric Dryer Hookup, Washer Hookup
Features
- Closet, Mud Room
- Flooring: Tile, Carpet, Hardwood, Flooring - Stone/Ceramic Tile, Flooring - Hardwood
- Has basement: Yes
- Has fireplace: No
- Common walls with other units/homes: End Unit,Corner
Interior area
- Total structure area: 1,254
- Total interior livable area: 1,254 sqft
- Finished area above ground: 1,254
- Finished area below ground: 0
Property
Parking
- Total spaces: 2
- Parking features: Off Street, Assigned
- Uncovered spaces: 2
Features
- Entry location: Unit Placement(Street,Front)
- Patio & porch: Porch, Deck - Wood, Deck - Composite
- Exterior features: Porch, Deck - Wood, Deck - Composite
Details
- Parcel number: M:0D7 P:001872,654920
- Zoning: URB
Construction
Type & style
- Home type: Townhouse
- Property subtype: Condominium, Townhouse
Materials
- Frame
- Roof: Shingle
Condition
- Year built: 1900
- Major remodel year: 1989
Utilities & green energy
- Electric: Circuit Breakers
- Sewer: Public Sewer
- Water: Public
- Utilities for property: for Gas Range, for Electric Dryer, Washer Hookup
Community & HOA
Community
- Features: Public Transportation, Shopping, Pool, Tennis Court(s), Park, Walk/Jog Trails, Golf, Medical Facility, Conservation Area, Highway Access, House of Worship, Private School, T-Station
HOA
- Services included: Insurance, Maintenance Structure, Maintenance Grounds, Snow Removal
- HOA fee: $350 monthly
Location
- Region: Melrose
Financial & listing details
- Price per square foot: $534/sqft
- Tax assessed value: $516,900
- Annual tax amount: $5,117
- Date on market: 8/27/2026
Estimated market value
$661,600
$629,000 - $695,000
$4,128/mo
Price history
| Date | Event | Price |
|---|---|---|
| 8/27/2026 | Listed for sale | $669,900+47.9%$534/sqft |
Source: MLS PIN #73568964 Report a problem | ||
| 12/14/2018 | Sold | $453,000+8.1%$361/sqft |
Source: Agent Provided Report a problem | ||
| 10/25/2018 | Listed for sale | $419,000$334/sqft |
Source: Leading Edge Real Estate #72415465 Report a problem | ||
Public tax history
Tax history is unavailable.
Monthly payment
Est. payment
Payment breakdown
Explore the cost of this home by adjusting the details. Changes won't be saved.Climate risks
Neighborhood: Downtown
Nearby schools
Schools provided by the listing agent
- Elementary: Apply
- Middle: Mvmms
- High: Melrose High
Source: MLS PIN. This data may not be complete. We recommend contacting the local school district to confirm school assignments for this home.


Similar homes
- $739,0002 bd2 ba927 sqft93 Baldwin St #1, Charlestown, MA 02129For Sale
 MLS ID #73572774, Reig & Losordo, Coldwell Banker Realty - Boston. MLS PIN
 - $549,0003 bd3 ba1.4k sqft218 Humboldt Ave Unit 218, Dorchester, MA 02121For Sale
 MLS ID #73574697, Mia R. Cameron, Fort Hill Brokerage Group. MLS PIN
 - $699,0003 bd2 ba1.2k sqft8 Minerva St, Swampscott, MA 01907For Sale
 MLS ID #73570348, Paula Pickett, Coldwell Banker Realty - Marblehead. MLS PIN
 - $599,0002 bd2 ba1.1k sqft120 Wyllis Ave Unit 310, Everett, MA 02149For Sale
 MLS ID #73569828, Steven Cohen Team, Keller Williams Realty Boston-Metro | Back Bay. MLS PIN
