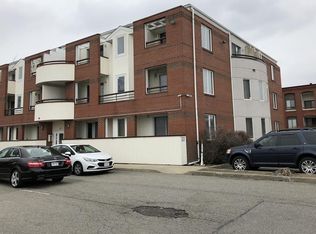
Welcome To 11 Margin Street, Unit 6! This Rare Corner-Unit, Penthouse-Style Townhouse Condo Offers Three Levels Of Living Space With A Versatile Floor Plan, Generous Room Sizes, And Abundant Natural Light. The Main Level Features A Kitchen, Dining Area, In-Unit Laundry, And Half Bathroom, Providing Everyday Convenience And Functionality On One Floor. The Second Level Offers Vaulted Ceilings, Excellent Natural Light, And A Private Balcony With Views Toward Boston. The Oversized Living Room Provides Plenty Of Space And Flexibility To Create Separate Areas For Entertaining, Dining, Working From Home, Or Relaxing.The Third Level Includes A Spacious Primary Bedroom With High Ceilings And Double Closets, Along With A Second Bedroom Offering Great Natural Light And Generous Closet Space. An Additional Hallway Closet Provides Convenient Storage, And A Full Bathroom Completes This Level. A Special Feature Of This Home Is Its Two Private Balconies. The Upper Balcony Overlooks The Well-Maintained In-Ground Pool And Offers Water And City Views. Additional Features Include An Exclusive Parking Space Conveniently Located Near The Entrance, With Additional Guest Parking Available Throughout The Community, Access To The In-Ground Pool And Clubhouse, And An Exclusive Additional Storage Unit In The Basement This Building Is Pet-Friendly And FHA Approved. Conveniently Located Near Schools, Public Transportation, Boston, Beaches, Restaurants, Shopping, And Major Highway Access, This Home Offers A Combination Of Space, Convenience, And Amenities In A Desirable Location.
Pending
$374,900
11 Margin St APT 6, Lynn, MA 01905
2beds
1,021sqft
Condominium, Townhouse
Built in 1987
-- sqft lot
$371,300 Zestimate®
$367/sqft
$537/mo HOA
What's special
In-unit laundryDining areaHalf bathroomGenerous room sizesTwo private balconiesVersatile floor planAbundant natural light
- 50 days
- 59
- 0
Zillow last checked:
Listing updated:
Listed by:
Antoinette Lynch 508-517-2446,
Toner Real Estate, LLC 781-780-9054
Source: MLS PIN,MLS#: 73569573
Facts & features
Interior
Bedrooms & bathrooms
- Bedrooms: 2
- Bathrooms: 2
- Full bathrooms: 1
- 1/2 bathrooms: 1
Primary bedroom
- Features: Ceiling Fan(s), Closet, Half Vaulted Ceiling(s), Flooring - Engineered Hardwood
- Level: Third
- Area: 146.81
- Dimensions: 12.58 x 11.67
Bedroom 2
- Features: Closet, Half Vaulted Ceiling(s), Flooring - Engineered Hardwood
- Level: Third
- Area: 126.39
- Dimensions: 8.67 x 14.58
Bathroom 1
- Features: Bathroom - Half
- Level: First
- Area: 20.17
- Dimensions: 3.67 x 5.5
Bathroom 2
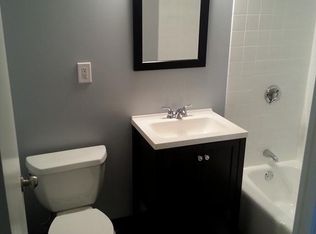
- Features: Bathroom - Full, Countertops - Stone/Granite/Solid
- Level: Third
- Area: 35
- Dimensions: 5 x 7
Dining room
- Features: Flooring - Vinyl
- Level: First
- Area: 57.33
- Dimensions: 8 x 7.17
Kitchen
- Features: Flooring - Vinyl
- Level: First
- Area: 53.67
- Dimensions: 7 x 7.67
Living room
- Features: Vaulted Ceiling(s), Balcony - Exterior, Exterior Access, Open Floorplan, Slider, Flooring - Engineered Hardwood
- Level: Second
- Area: 447.56
- Dimensions: 23.25 x 19.25
Heating
- Central, Forced Air
Cooling
- Central Air
Appliances
- Included: Range, Dishwasher, Microwave, Refrigerator
- Laundry: Dryer Hookup - Dual, First Floor
Features
- Balcony - Interior
- Flooring: Tile, Engineered Hardwood
- Has basement: Yes
- Has fireplace: No
- Common walls with other units/homes: No One Above,Corner
Interior area
- Total structure area: 1,021
- Total interior livable area: 1,021 sqft
- Finished area above ground: 1,021
Property
Parking
- Total spaces: 1
- Parking features: Off Street, Assigned, Guest
- Uncovered spaces: 1
Features
- Exterior features: Balcony - Exterior, Balcony, City View(s), Professional Landscaping
- Pool features: Association, In Ground
- Has view: Yes
- View description: City, Water
- Has water view: Yes
- Water view: Water
- Waterfront features: Ocean, Unknown To Beach, Beach Ownership(Public)
Details
- Parcel number: 1994375
- Zoning: IL
Construction
Type & style
- Home type: Townhouse
- Property subtype: Condominium, Townhouse
Materials
- Brick
- Roof: Rubber
Condition
- Year built: 1987
Utilities & green energy
- Electric: 100 Amp Service
- Sewer: Public Sewer
- Water: Public
- Utilities for property: for Electric Range
Community & HOA
Community
- Features: Public Transportation, Shopping, Pool, Park, Walk/Jog Trails, Golf, Medical Facility, Laundromat, Conservation Area, Highway Access, House of Worship, Marina, Private School, Public School, University
- Security: Intercom, Other
HOA
- Amenities included: Pool, Storage, Clubhouse
- Services included: Water, Sewer, Insurance, Maintenance Structure, Maintenance Grounds, Snow Removal, Trash, Reserve Funds
- HOA fee: $537 monthly
Location
- Region: Lynn
Financial & listing details
- Price per square foot: $367/sqft
- Tax assessed value: $340,200
- Annual tax amount: $3,504
- Date on market: 9/1/2026
Estimated market value
$371,300
$353,000 - $390,000
$2,377/mo
Price history
| Date | Event | Price |
|---|---|---|
| 10/3/2026 | Pending sale | $374,900$367/sqft |
Source: MLS PIN #73569573 Report a problem | ||
| 9/19/2026 | Contingent | $374,900$367/sqft |
Source: MLS PIN #73569573 Report a problem | ||
| 8/28/2026 | Listed for sale | $374,900+38.9%$367/sqft |
Source: MLS PIN #73569573 Report a problem | ||
| 1/26/2021 | Sold | $270,000-6.9%$264/sqft |
Source: Public Record Report a problem | ||
| 11/5/2020 | Pending sale | $289,900$284/sqft |
Source: Littlefield Real Estate #72745333 Report a problem | ||
| 10/19/2020 | Listed for sale | $289,900+9.4%$284/sqft |
Source: Littlefield Real Estate #72745333 Report a problem | ||
| 6/7/2019 | Listing removed | $264,900$259/sqft |
Source: Cameron Prestige, LLC #72462309 Report a problem | ||
| 4/10/2019 | Price change | $264,900-5.4%$259/sqft |
Source: Cameron Prestige, LLC #72462309 Report a problem | ||
| 4/1/2019 | Price change | $279,900-6.4%$274/sqft |
Source: Cameron Prestige, LLC #72462309 Report a problem | ||
| 3/8/2019 | Listed for sale | $299,000+113.7%$293/sqft |
Source: Cameron Prestige, LLC #72462309 Report a problem | ||
| 6/19/1987 | Sold | $139,900$137/sqft |
Source: Public Record Report a problem | ||
Public tax history
| Year | Property taxes | Tax assessment |
|---|---|---|
| 2025 | $3,374 +7% | $325,700 +8.8% |
| 2024 | $3,153 +7.8% | $299,400 +14.1% |
| 2023 | $2,926 | $262,400 |
| 2022 | $2,926 -8.4% | $262,400 +7% |
| 2021 | $3,195 +8.7% | $245,200 +11.8% |
| 2020 | $2,940 +7.8% | $219,400 +15% |
| 2019 | $2,728 +6.3% | $190,800 +12.6% |
| 2018 | $2,566 +4.5% | $169,400 +7.6% |
| 2017 | $2,455 +7.4% | $157,400 +11.4% |
| 2016 | $2,286 -5.9% | $141,300 -2.6% |
| 2015 | $2,430 +2.9% | $145,100 +5.3% |
| 2014 | $2,361 +0.9% | $137,800 -0.4% |
| 2013 | $2,341 +43.8% | $138,300 +38.3% |
| 2012 | $1,628 | $100,000 |
Find assessor info on the county website
Monthly payment
Est. payment
Payment breakdown
Explore the cost of this home by adjusting the details. Changes won't be saved.Climate risks
Neighborhood: 01905
Nearby schools
Schools provided by the listing agent
- Elementary: Tracy
- Middle: Breed
- High: Classical
Source: MLS PIN. This data may not be complete. We recommend contacting the local school district to confirm school assignments for this home.


Similar homes
- $359,9002 bd2 ba1.2k sqftSummit Estates, Swampscott, MA 01907For Sale
 MLS ID #73586311, Colleen Toner, Toner Real Estate, LLC. MLS PIN
 - $349,0002 bd2 ba916 sqft595 Revere Beach Pkwy APT 6, Revere, MA 02151For Sale
 MLS ID #73585131, Patrick O'Donnell, Keller Williams Realty. MLS PIN
 - $400,0002 bd1 ba846 sqft101 Waite St APT B4, Malden, MA 02148For Sale
 MLS ID #73577824, Echo Wang, Keller Williams Realty. MLS PIN
 - $339,9992 bd1 ba772 sqftGovernors Park, Winthrop, MA 02152For Sale
 MLS ID #73592520, Fiorella Marte, Coldwell Banker Realty - Beverly. MLS PIN
