Welcome to the best of desirable Greenbriar Estates, North Reading’s popular condo complex that’s a great fit for every stage of life! This spacious 2 Bedroom, 1 Full Bath unit is totally renovated, and features plenty of stylish updates. You enter an ample Dining Room that’s nicely open to the large Living Room, offering plenty of natural light from a slider to the private, screened-in porch. The NEW Kitchen was beautifully renovated in 2021 with thoughtful, on-trend amenities like GAS cooking, SS appliances, subway tile backsplash, quality cabinets finished in a beautiful gray on the bottom and classic white above, with stylish details like frosted glass accent cabinet, open shelving and gorgeous butcher-block counters. The spacious Primary Bedroom boasts more great natural light and an impressive, walk-in closet with New closet system. The Full Bath is also recently renovated, with a tasteful, oversized vanity, and a lovely, deep Tub. Additional amenities include NEW Central Air (2021), Gas Heat (GAS IS INCLUDED IN THE CONDO FEE, so that covers your cooking, heat, and hot water), excellent closet space throughout and 2 car Parking, with plenty of guest parking in the newly paved parking lot. There’s also a Pool, Clubhouse, BBQ grills, bike storage, tennis court, and beautifully landscaped grounds. Best of all is the location! It’s a quiet, woodsy spot right off Main St (Rt 28), that offers easy-access to great restaurants and shopping, with Walmart, Marshall’s and Ocean State all within a few blocks. This unit is a truly move-in ready Gem!
Pending
$359,900
5 Greenbriar Dr APT 204, North Reading, MA 01864
2beds
1,018sqft
Condominium
Built in 1974
-- sqft lot
$352,000 Zestimate®
$354/sqft
$638/mo HOA
What's special
Tennis courtBike storageSpacious primary bedroomExcellent closet space throughoutBeautifully landscaped groundsTotally renovatedSubway tile backsplash
- 46 days
- 262
- 18
Zillow last checked:
Listing updated:
Listed by:
Angie's Home Team 617-538-6454,
North Star RE Agents, LLC 781-587-2942,
Angie Sciarappa 617-538-6454
Source: MLS PIN,MLS#: 73584697
Facts & features
Interior
Bedrooms & bathrooms
- Bedrooms: 2
- Bathrooms: 1
- Full bathrooms: 1
Primary bedroom
- Features: Walk-In Closet(s), Flooring - Laminate
- Level: First
- Area: 168
- Dimensions: 14 x 12
Bedroom 2
- Features: Flooring - Laminate
- Level: First
- Area: 120
- Dimensions: 12 x 10
Bathroom 1
- Features: Flooring - Stone/Ceramic Tile
- Level: First
Dining room
- Features: Flooring - Laminate, Open Floorplan
- Level: First
- Area: 144
- Dimensions: 12 x 12
Kitchen
- Features: Flooring - Laminate, Countertops - Upgraded, Cabinets - Upgraded, Stainless Steel Appliances
- Level: First
- Area: 81
- Dimensions: 9 x 9
Living room
- Features: Flooring - Laminate, Open Floorplan, Slider
- Level: First
- Area: 168
- Dimensions: 14 x 12
Heating
- Forced Air, Natural Gas
Cooling
- Central Air
Appliances
- Included: Range, Dishwasher, Microwave, Refrigerator
- Laundry: In Building
Features
- Flooring: Tile, Laminate
- Has basement: No
- Has fireplace: No
Interior area
- Total structure area: 1,018
- Total interior livable area: 1,018 sqft
- Finished area above ground: 1,018
Property
Parking
- Total spaces: 2
- Uncovered spaces: 2
Features
- Patio & porch: Screened
- Exterior features: Porch - Screened
- Pool features: Association, In Ground
Details
- Parcel number: 718390
- Zoning: HB
Construction
Type & style
- Home type: Condo
- Property subtype: Condominium
Materials
- Frame, Brick
- Roof: Rubber
Condition
- Year built: 1974
Utilities & green energy
- Electric: Circuit Breakers
- Sewer: Private Sewer, Other
- Water: Public
- Utilities for property: for Gas Range
Community & HOA
Community
- Features: Public Transportation, Shopping, Pool, Tennis Court(s), Park, Walk/Jog Trails, Golf, Bike Path, Conservation Area, Highway Access
HOA
- Amenities included: Hot Water, Pool, Laundry, Tennis Court(s), Clubhouse
- Services included: Heat, Gas, Water, Sewer, Insurance, Maintenance Structure, Maintenance Grounds, Snow Removal, Trash
- HOA fee: $638 monthly
Location
- Region: North Reading
Financial & listing details
- Price per square foot: $354/sqft
- Tax assessed value: $384,300
- Annual tax amount: $5,004
- Date on market: 9/30/2026
Estimated market value
$352,000
$334,000 - $370,000
$2,479/mo
Price history
| Date | Event | Price |
|---|---|---|
| 11/8/2026 | Pending sale | $359,900$354/sqft |
Source: MLS PIN #73584697 Report a problem | ||
| 10/25/2026 | Contingent | $359,900$354/sqft |
Source: MLS PIN #73584697 Report a problem | ||
| 9/30/2026 | Listed for sale | $359,900+41.1%$354/sqft |
Source: MLS PIN #73584697 Report a problem | ||
| 12/31/2020 | Sold | $255,000-1.9%$250/sqft |
Source: Public Record Report a problem | ||
| 9/4/2020 | Listing removed | $259,900$255/sqft |
Source: Christine E. Natale, Broker #72707804 Report a problem | ||
| 8/21/2020 | Pending sale | $259,900$255/sqft |
Source: Christine E. Natale, Broker #72707804 Report a problem | ||
| 8/11/2020 | Listed for sale | $259,900+264%$255/sqft |
Source: Christine E. Natale, Broker #72707804 Report a problem | ||
| 6/25/1993 | Sold | $71,400$70/sqft |
Source: Public Record Report a problem | ||
Public tax history
| Year | Property taxes | Tax assessment |
|---|---|---|
| 2025 | $4,648 +3.6% | $355,900 +4.8% |
| 2024 | $4,487 +0.8% | $339,700 +6.8% |
| 2023 | $4,450 +21.7% | $318,100 +30.5% |
| 2022 | $3,656 +1.5% | $243,700 +5.8% |
| 2021 | $3,601 +4.5% | $230,400 +4.3% |
| 2020 | $3,446 +0.1% | $220,900 |
| 2019 | $3,442 +5.1% | $220,900 +10.2% |
| 2018 | $3,276 +7.9% | $200,500 +6.5% |
| 2017 | $3,037 +3.9% | $188,300 +5.7% |
| 2016 | $2,924 +9.4% | $178,200 +10.8% |
| 2015 | $2,672 +6.5% | $160,800 +5.3% |
| 2014 | $2,509 -6.9% | $152,700 -9.1% |
| 2013 | $2,695 +11.5% | $168,000 |
| 2012 | $2,416 +2.7% | $168,000 |
| 2011 | $2,352 | $168,000 -3.8% |
| 2010 | $2,352 -7.5% | $174,600 -17.3% |
| 2009 | $2,542 +4.7% | $211,100 |
| 2008 | $2,428 +8.3% | $211,100 +1.9% |
| 2007 | $2,242 | $207,200 |
Find assessor info on the county website
Monthly payment
Est. payment
Payment breakdown
Explore the cost of this home by adjusting the details. Changes won't be saved.Climate risks
Neighborhood: 01864
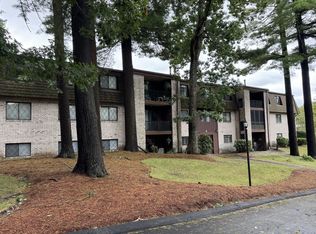
- $305,0002 bd1 ba929 sqft4 Greenbriar Dr APT 102, North Reading, MA 01864For Sale
- $341,8002 bd1 ba979 sqft1 Greenbriar Dr APT 101, North Reading, MA 01864Off Market

- $330,8002 bd1 ba979 sqft1 Greenbriar Dr APT 102, North Reading, MA 01864Off Market
- $194,000-- bd1 ba415 sqft1 Greenbriar Dr APT 103, North Reading, MA 01864Off Market
Similar homes
- $309,0002 bd1 ba860 sqftColonial Drive Condominium, Andover, MA 01810For Sale
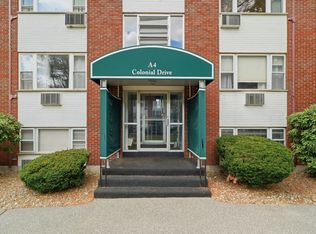 MLS ID #73587751, Arianna Cardillo, LAER Realty Partners. MLS PIN
- $345,0002 bd1 ba654 sqftBelmont Arms, Reading, MA 01867For Sale
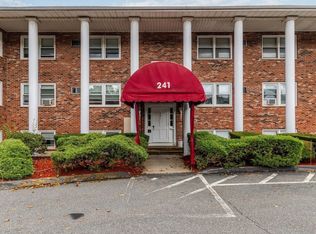 MLS ID #73584633, Patricia Anderson, Gibson Sotheby's International Realty. MLS PIN
- $400,0002 bd2 ba1k sqftMonterosa Condominiums, Stoneham, MA 02180For Sale
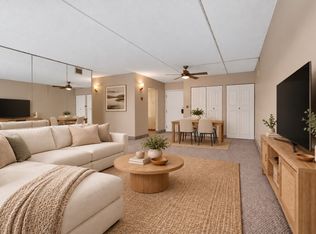 MLS ID #73596745, Christopher Grant, Keller Williams Realty - Londonderry. MLS PIN
- $349,5002 bd1 ba800 sqftPlaza Place Condominium, Billerica, MA 01821For Sale
 MLS ID #73586104, Aditi Jain, Redfin Corp.. MLS PIN
