WOW!!! Wait to you see the NEW Laminate Floors!! Discover the perfect balance of convenience and comfort at 241 Main St U:C7, Reading, MA. Built in 1969, this condominium offers 654 square feet of well-maintained living space, presenting an attractive opportunity for those seeking a stylish and efficient home. Located on the second floor, this one-story residence provides a streamlined layout designed for effortless daily living. The heart of the home is the open-plan kitchen, which integrates seamlessly with the living area. This culinary space is finished with sleek stone counters and modern stainless steel appliances, creating a functional environment that invites easy hosting and relaxed evenings. The sleeping quarters offer a personalized touch, with a bedroom that features a distinctive accent wall, adding character and visual interest to your private sanctuary. Additionally, the home includes one full bathroom that serves the residence. Whether you are looking for your first home or a smart investment, this well-cared-for condominium provides the ideal backdrop for a vibrant lifestyle in the heart of Reading. Contact us today to schedule your private tour and experience the charm of this move-in ready residence for yourself.
For sale
Price cut: $14K (10/12)
$345,000
241 Main St APT C7, Reading, MA 01867
2beds
654sqft
Condominium
Built in 1969
-- sqft lot
$353,600 Zestimate®
$528/sqft
$376/mo HOA
What's special
Granite countertopsOpen floor planStainless steel appliancesPlenty of cabinet spaceBeautiful kitchen
- 37 days
- 948
- 29
Likely to sell faster than
Zillow last checked:
Listing updated:
Listed by:
Patricia Anderson 781-738-2973,
Gibson Sotheby's International Realty 781-648-3500
Source: MLS PIN,MLS#: 73584633
Facts & features
Interior
Bedrooms & bathrooms
- Bedrooms: 2
- Bathrooms: 1
- Full bathrooms: 1
- Main level bedrooms: 2
Primary bedroom
- Features: Closet, Flooring - Laminate, Window(s) - Bay/Bow/Box
- Level: Main,First
Bedroom 2
- Features: Closet, Flooring - Laminate, Window(s) - Bay/Bow/Box
- Level: Main,First
Primary bathroom
- Features: Yes
Kitchen
- Features: Flooring - Stone/Ceramic Tile, Countertops - Stone/Granite/Solid, Kitchen Island, Exterior Access, Open Floorplan, Stainless Steel Appliances
- Level: Main,First
Living room
- Features: Closet, Flooring - Laminate, Window(s) - Bay/Bow/Box, Cable Hookup, Exterior Access, Open Floorplan
- Level: Main,First
Heating
- Baseboard, Natural Gas
Cooling
- Wall Unit(s)
Appliances
- Included: Range, Dishwasher, Disposal, Microwave, Refrigerator
- Laundry: In Building
Features
- Flooring: Carpet
- Has basement: No
- Has fireplace: No
- Common walls with other units/homes: End Unit
Interior area
- Total structure area: 654
- Total interior livable area: 654 sqft
- Finished area above ground: 654
Property
Parking
- Total spaces: 1
- Parking features: Off Street, Assigned, Deeded
- Uncovered spaces: 1
Features
- Entry location: Unit Placement(Upper,Back)
Details
- Parcel number: M:0012 B:0729 L:0079.0,731671
- Zoning: A40
- Other equipment: Intercom
Construction
Type & style
- Home type: Condo
- Property subtype: Condominium
Materials
- Brick
Condition
- Year built: 1969
Utilities & green energy
- Electric: Circuit Breakers
- Sewer: Public Sewer
- Water: Public
- Utilities for property: for Gas Range
Community & HOA
Community
- Features: Public Transportation, Shopping, Park, Walk/Jog Trails, Medical Facility, Conservation Area, Highway Access, Public School
HOA
- Amenities included: Hot Water, Laundry
- Services included: Heat, Water, Insurance, Maintenance Structure, Maintenance Grounds, Snow Removal, Trash
- HOA fee: $376 monthly
Location
- Region: Reading
Financial & listing details
- Price per square foot: $528/sqft
- Tax assessed value: $364,200
- Annual tax amount: $3,992
- Date on market: 9/30/2026
Estimated market value
$353,600
$336,000 - $371,000
$2,257/mo
Price history
| Date | Event | Price |
|---|---|---|
| 11/5/2026 | Listed for sale | $345,000$528/sqft |
Source: MLS PIN #73584633 Report a problem | ||
| 10/24/2026 | Contingent | $345,000$528/sqft |
Source: MLS PIN #73584633 Report a problem | ||
| 10/12/2026 | Price change | $345,000-3.9%$528/sqft |
Source: MLS PIN #73584633 Report a problem | ||
| 9/30/2026 | Listed for sale | $359,000+52.8%$549/sqft |
Source: MLS PIN #73584633 Report a problem | ||
| 9/15/2017 | Sold | $235,000+6.9%$359/sqft |
Source: C21 Commonwealth Sold #72202330_01867_C7 Report a problem | ||
| 7/26/2017 | Pending sale | $219,900$336/sqft |
Source: Boardwalk Real Estate #72202330 Report a problem | ||
| 7/23/2017 | Listed for sale | $219,900+30.5%$336/sqft |
Source: Boardwalk Real Estate #72202330 Report a problem | ||
| 11/25/2013 | Sold | $168,500-0.8%$258/sqft |
Source: Public Record Report a problem | ||
| 11/2/2013 | Listed for sale | $169,900-2.6%$260/sqft |
Source: Waterfield Sotheby's International Realty #71603346 Report a problem | ||
| 3/26/2007 | Sold | $174,500$267/sqft |
Source: Public Record Report a problem | ||
Public tax history
| Year | Property taxes | Tax assessment |
|---|---|---|
| 2025 | $3,947 +1.9% | $346,500 +4.8% |
| 2024 | $3,873 -1.3% | $330,500 +6% |
| 2023 | $3,926 +14.3% | $311,800 +21% |
| 2022 | $3,434 +1.7% | $257,600 +5.4% |
| 2021 | $3,375 +5.2% | $244,400 +6.3% |
| 2020 | $3,207 +5.5% | $229,900 +7.6% |
| 2019 | $3,040 +35.5% | $213,600 +32% |
| 2018 | $2,244 +6.8% | $161,800 +8% |
| 2017 | $2,102 -3.9% | $149,800 -0.7% |
| 2016 | $2,187 -1.4% | $150,800 |
| 2015 | $2,217 +5.3% | $150,800 +5.5% |
| 2014 | $2,106 +11.7% | $142,900 +13.2% |
| 2013 | $1,885 -18.1% | $126,200 -22.4% |
| 2012 | $2,302 +2.5% | $162,700 |
| 2011 | $2,245 +0.4% | $162,700 |
| 2010 | $2,237 | $162,700 |
Find assessor info on the county website
Monthly payment
Est. payment
Payment breakdown
Explore the cost of this home by adjusting the details. Changes won't be saved.Climate risks
Neighborhood: 01867
Nearby schools
Schools provided by the listing agent
- High: Reading High
Source: MLS PIN. This data may not be complete. We recommend contacting the local school district to confirm school assignments for this home.


Similar homes
- $335,0001 bd1 ba611 sqft295 Main St APT 15, Reading, MA 01867For Sale
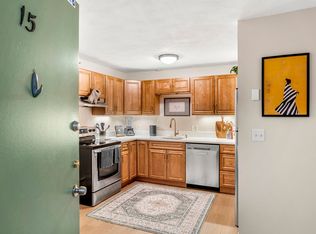 MLS ID #73584916, Marc Green, Coldwell Banker Realty - Marblehead. MLS PIN
- $309,0002 bd1 ba860 sqftColonial Drive Condominium, Andover, MA 01810For Sale
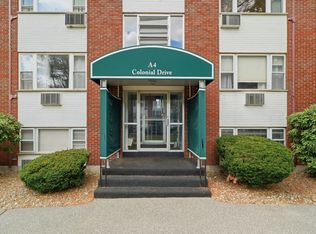 MLS ID #73587751, Arianna Cardillo, LAER Realty Partners. MLS PIN
- $510,0001 bd1 ba955 sqftReading Woods, Reading, MA 01867For Sale
 MLS ID #73587600, Mike Rivers, Compass. MLS PIN
- $349,5002 bd1 ba800 sqftPlaza Place Condominium, Billerica, MA 01821For Sale
 MLS ID #73586104, Aditi Jain, Redfin Corp.. MLS PIN
