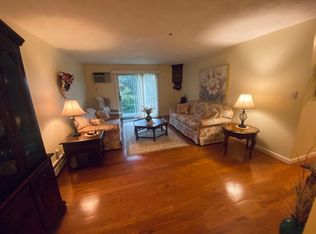

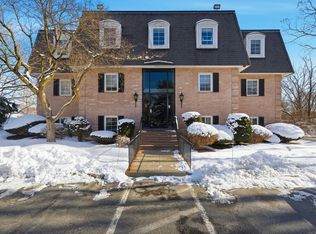
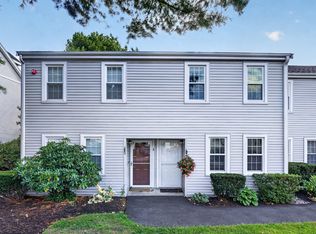
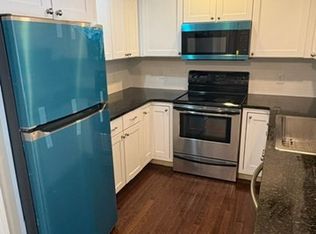
Comfort, style and thoughtful updates come together in this inviting 2-bedroom condo, ideally located in the country’s current hottest ZIP Code, offering a rare opportunity as the first 2-bedroom to become available in this highly desirable complex since 2023! Offering 853 sq. ft. of well-designed living space, a neutral palette and high ceilings create a bright, spacious feel, while thoughtfully placed built-ins add both character and function. The living room is warm and welcoming with recessed lighting and an electric fireplace, opening directly to a private gated deck that extends the living space outdoors. The updated kitchen blends style and practicality with granite countertops, stainless steel appliances and a center island with seating and storage. The primary bedroom features two closets with built-in storage, while the second bedroom offers a double closet along with additional built-ins. An upgraded bath with extensive tilework, a glass-enclosed shower and granite-topped vanity complements the home’s clean, polished feel. A $360 monthly condo fee that INCLUDES HEAT adds even more value! Everyday conveniences include two wall-unit A/Cs, a laundry room just one door down the hall, additional private storage, two assigned parking spaces and ample guest parking. Beyond the unit, enjoy the association’s inground pool and the Independence Greenway extension currently underway along Northshore Road. With shopping, dining and major highways nearby, this is an opportunity to enjoy easy condo living with comfort, character and convenience in a Peabody location that’s getting attention for all the right reasons!
For sale
$449,000
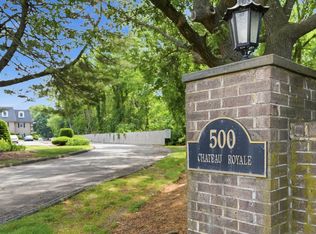
500 Northshore Rd APT 11A, Peabody, MA 01960
2beds
853sqft
Condominium
Built in 1975
-- sqft lot
$373,200 Zestimate®
$526/sqft
$359/mo HOA
What's special
- 7 minutes
- 24
- 0
Zillow last checked:
Listing updated:
Listed by:
Paul DiPietro 617-645-3375,
RE/MAX Beacon 978-927-9100,
Rebecca DiPietro 617-285-2655
Source: MLS PIN,MLS#: 73578662
Facts & features
Interior
Bedrooms & bathrooms
- Bedrooms: 2
- Bathrooms: 1
- Full bathrooms: 1
Primary bedroom
- Features: Closet/Cabinets - Custom Built, Flooring - Wall to Wall Carpet, Crown Molding
- Level: First
- Area: 180
- Dimensions: 15 x 12
Bedroom 2
- Features: Closet, Flooring - Wall to Wall Carpet, Crown Molding
- Level: First
- Area: 156
- Dimensions: 13 x 12
Bathroom 1
- Features: Bathroom - Full, Bathroom - Tiled With Shower Stall, Flooring - Stone/Ceramic Tile, Countertops - Stone/Granite/Solid, Countertops - Upgraded, Handicap Equipped, Remodeled
- Level: First
- Area: 45
- Dimensions: 5 x 9
Kitchen
- Features: Flooring - Laminate, Countertops - Stone/Granite/Solid, Countertops - Upgraded, Kitchen Island, Cabinets - Upgraded, Open Floorplan, Recessed Lighting, Remodeled, Stainless Steel Appliances
- Level: Main,First
- Area: 112
- Dimensions: 14 x 8
Living room
- Features: Flooring - Wall to Wall Carpet, Deck - Exterior, Exterior Access, Recessed Lighting, Slider, Crown Molding
- Level: Main,First
- Area: 266
- Dimensions: 14 x 19
Heating
- Central, Baseboard, Oil
Cooling
- Wall Unit(s)
Appliances
- Included: Range, Dishwasher, Disposal, Microwave, Refrigerator
- Laundry: In Building
Features
- Closet, Recessed Lighting, Entry Hall, Center Hall, Internet Available - Broadband
- Flooring: Tile, Carpet, Wood Laminate, Flooring - Wall to Wall Carpet
- Windows: Insulated Windows
- Has basement: No
- Number of fireplaces: 1
- Fireplace features: Living Room
- Common walls with other units/homes: Corner
Interior area
- Total structure area: 853
- Total interior livable area: 853 sqft
- Finished area above ground: 853
Property
Parking
- Total spaces: 2
- Parking features: Off Street, Assigned, Guest
- Uncovered spaces: 2
Features
- Patio & porch: Deck
- Exterior features: Deck
- Pool features: Association, In Ground
Details
- Parcel number: M:0062 L:0510,2102352
- Zoning: R2
- Other equipment: Intercom
Construction
Type & style
- Home type: Condo
- Property subtype: Condominium
Materials
- Brick
Condition
- Year built: 1975
Utilities & green energy
- Electric: Circuit Breakers
- Sewer: Public Sewer
- Water: Public
- Utilities for property: for Electric Range
Community & HOA
Community
- Features: Public Transportation, Shopping, Pool, Walk/Jog Trails, Golf, Medical Facility, Bike Path, Highway Access, House of Worship, Private School, Public School
- Security: Intercom, TV Monitor, Security System
HOA
- Amenities included: Hot Water, Pool, Laundry, Storage
- Services included: Heat, Water, Sewer, Insurance, Security, Maintenance Structure, Road Maintenance, Maintenance Grounds, Snow Removal, Trash
- HOA fee: $359 monthly
Location
- Region: Peabody
Financial & listing details
- Price per square foot: $526/sqft
- Tax assessed value: $359,600
- Annual tax amount: $3,405
- Date on market: 9/17/2026
Estimated market value
$373,200
$351,000 - $396,000
$2,482/mo
Price history
| Date | Event | Price |
|---|---|---|
| 9/17/2026 | Listed for sale | $449,000+385.4%$526/sqft |
Source: MLS PIN #73578662 Report a problem | ||
| 12/10/1997 | Sold | $92,500$108/sqft |
Source: Public Record Report a problem | ||
Public tax history
| Year | Property taxes | Tax assessment |
|---|---|---|
| 2025 | $3,249 +16.5% | $350,900 +14.7% |
| 2024 | $2,790 +14.2% | $305,900 +19.2% |
| 2023 | $2,444 | $256,700 |
| 2022 | $2,444 +1.2% | $256,700 +11.5% |
| 2021 | $2,416 +5.5% | $230,300 +8% |
| 2020 | $2,290 | $213,200 +2.5% |
| 2019 | $2,290 +4.7% | $208,000 +9% |
| 2018 | $2,188 +15.8% | $190,900 +18.9% |
| 2017 | $1,889 +0.4% | $160,600 +1.7% |
| 2016 | $1,882 -3.1% | $157,900 |
| 2015 | $1,942 +0.8% | $157,900 +1.7% |
| 2014 | $1,926 +3.5% | $155,300 |
| 2013 | $1,860 -4.6% | $155,300 -5.9% |
| 2012 | $1,950 +2% | $165,000 |
| 2011 | $1,911 +11.1% | $165,000 +0.7% |
| 2010 | $1,720 -1.1% | $163,800 -12.4% |
| 2009 | $1,739 -0.6% | $187,000 -7.3% |
| 2008 | $1,750 +14.7% | $201,800 +2.6% |
| 2007 | $1,526 | $196,700 |
Find assessor info on the county website
Monthly payment
Est. payment
Payment breakdown
Explore the cost of this home by adjusting the details. Changes won't be saved.Climate risks
Neighborhood: 01960
Nearby schools
Schools provided by the listing agent
- Middle: J. Henry Higgins Middle School
- High: Pvmhs
Source: MLS PIN. This data may not be complete. We recommend contacting the local school district to confirm school assignments for this home.
Similar homes
- $529,9002 bd2 ba1k sqftTannery Village Ii Condominium, Peabody, MA 01960For Sale
 MLS ID #73578229, Best of Boston Living Team, LPT Realty, LLC. MLS PIN
 - $349,0002 bd2 ba1k sqft107 Foster St APT 304, Peabody, MA 01960For Sale
 MLS ID #73577637, Willis + Tierney, Compass. MLS PIN
 - $480,0002 bd2 ba1.1k sqftPeabody Crossing, Peabody, MA 01960For Sale
 MLS ID #73571630, Christopher Brimicombe, Greater Metropolitan R. E.. MLS PIN
 - $454,9002 bd2 ba1.1k sqftPeabody Crossing, Peabody, MA 01960For Sale
 MLS ID #73556065, The Piracini Group, eXp Realty LLC - Corporate Office. MLS PIN
