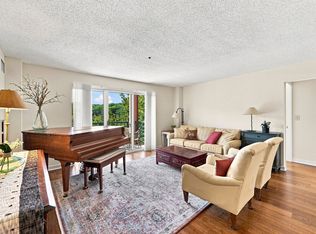
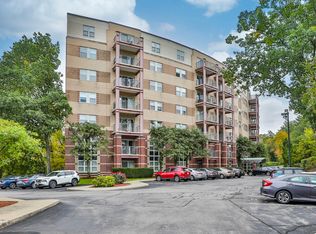
FRESHLY PAINTED THROUGHOUT! Incredible value in desirable Woburn! Welcome to Place Lane, a beautifully maintained resort style condominium community offering comfort, convenience, and low-maintenance living. This spacious 2-bedroom, 2-bath end-unit has been freshly painted throughout in a light, modern neutral palette, creating a bright, inviting atmosphere from the moment you enter. The generously sized, sun-filled living room features attractive flooring, recessed lighting, and a new contemporary ceiling fixture. Recessed lighting throughout adds to the home's bright and welcoming feel. The kitchen, separate dining area, and living rooms offers a comfortable layout ideal for everyday living and entertaining. Both bedrooms are generously sized, including a spacious primary suite with a private full bath and two full-size closets. A second full bathroom provides added convenience for guests. Additional features include central air conditioning, stainless steel gas range and microwave, newer windows, in-unit washer and dryer, and a hot water tank replaced in 2019. Storage is plentiful, with multiple hallway and entry closets, a linen closet, and additional utility room storage. Enjoy the ease of condominium living with a daily staffed front desk offering concierge services, elevator access, assigned parking, ample guest parking, an outdoor swimming pool, tennis court, and indoor bicycle storage. Ideally located just minutes from downtown Woburn, shopping, restaurants, commuter rail, and major highways, offering convenient access to Boston and surrounding communities. With its freshly updated interior, spacious layout, abundant storage, and desirable community amenities, this home presents an excellent opportunity to enjoy comfortable, low-maintenance living in a convenient location.
For sale
$464,900
321 Place Ln Unit 321, Woburn, MA 01801
2beds
1,170sqft
Condominium
Built in 1986
-- sqft lot
$-- Zestimate®
$397/sqft
$577/mo HOA
What's special
Central air conditioningLight modern neutral paletteNewer windowsTennis courtAssigned parkingIn-unit washer and dryerRecessed lighting
- 7 days
- 348
- 14
Likely to sell faster than
Zillow last checked:
Listing updated:
Listed by:
Cheryl Colarusso 617-529-3877,
Colarusso Realty 617-960-7731
Source: MLS PIN,MLS#: 73588649
Facts & features
Interior
Bedrooms & bathrooms
- Bedrooms: 2
- Bathrooms: 2
- Full bathrooms: 2
Primary bedroom
- Features: Bathroom - Full, Closet, Flooring - Wall to Wall Carpet, Window(s) - Picture
- Area: 209
- Dimensions: 19 x 11
Bedroom 2
- Features: Closet, Flooring - Wall to Wall Carpet, Window(s) - Picture
- Area: 150
- Dimensions: 15 x 10
Primary bathroom
- Features: Yes
Bathroom 1
- Features: Bathroom - Full, Bathroom - With Tub & Shower
- Area: 54
- Dimensions: 9 x 6
Bathroom 2
- Features: Bathroom - Full, Bathroom - With Tub & Shower
- Area: 54
- Dimensions: 9 x 6
Dining room
- Features: Flooring - Stone/Ceramic Tile, Recessed Lighting
- Area: 54
- Dimensions: 9 x 6
Kitchen
- Features: Breakfast Bar / Nook, Recessed Lighting
- Area: 126
- Dimensions: 9 x 14
Living room
- Features: Ceiling Fan(s), Flooring - Vinyl, Window(s) - Picture, Open Floorplan, Recessed Lighting, Gas Stove
- Area: 247
- Dimensions: 19 x 13
Heating
- Central, Forced Air, Natural Gas
Cooling
- Central Air
Appliances
- Included: Range, Dishwasher, Disposal, Microwave, Refrigerator, Washer, Dryer
- Laundry: In Unit
Features
- Central Vacuum
- Flooring: Tile, Wood Laminate
- Windows: Insulated Windows
- Has basement: No
- Has fireplace: No
- Common walls with other units/homes: End Unit,2+ Common Walls
Interior area
- Total structure area: 1,170
- Total interior livable area: 1,170 sqft
- Finished area above ground: 1,170
Video & virtual tour
Property
Parking
- Total spaces: 2
- Parking features: Off Street, Assigned, Common, Guest, Paved
- Uncovered spaces: 2
Features
- Pool features: Association, In Ground
Details
- Parcel number: M:36 B:09 L:20 U:73,908527
- Zoning: 1021
Construction
Type & style
- Home type: Condo
- Property subtype: Condominium
Materials
- Brick
- Roof: Tar/Gravel,Rubber
Condition
- Year built: 1986
Utilities & green energy
- Electric: Circuit Breakers
- Sewer: Public Sewer
- Water: Public
- Utilities for property: for Gas Range, for Gas Oven
Community & HOA
Community
- Features: Public Transportation, Shopping, Pool, Tennis Court(s), Park, Walk/Jog Trails, Golf, Medical Facility, Laundromat, Conservation Area, Highway Access, House of Worship, Private School, Public School, T-Station
- Security: Intercom, Doorman
HOA
- Amenities included: Pool, Elevator(s), Tennis Court(s), Clubroom, Storage, Clubhouse
- Services included: Water, Sewer, Insurance, Security, Maintenance Structure, Road Maintenance, Maintenance Grounds, Snow Removal, Trash, Reserve Funds
- HOA fee: $577 monthly
Location
- Region: Woburn
Financial & listing details
- Price per square foot: $397/sqft
- Tax assessed value: $432,900
- Annual tax amount: $3,697
- Date on market: 10/8/2026
- Listing terms: Contract
Estimated market value
Not available
Estimated sales range
Not available
Not available
Price history
| Date | Event | Price |
|---|---|---|
| 10/8/2026 | Listed for sale | $464,900-2.1%$397/sqft |
Source: MLS PIN #73588649 Report a problem | ||
| 10/2/2026 | Listing removed | $474,900$406/sqft |
Source: MLS PIN #73521018 Report a problem | ||
| 8/18/2026 | Price change | $474,900-5%$406/sqft |
Source: MLS PIN #73521018 Report a problem | ||
| 7/31/2026 | Price change | $500,000+0%$427/sqft |
Source: MLS PIN #73521018 Report a problem | ||
| 5/19/2026 | Listed for sale | $499,900$427/sqft |
Source: MLS PIN #73521018 Report a problem | ||
Public tax history
Tax history is unavailable.
Monthly payment
Est. payment
Payment breakdown
Explore the cost of this home by adjusting the details. Changes won't be saved.Climate risks
Neighborhood: 01801
Nearby schools
Schools provided by the listing agent
- Elementary: Wyman
- Middle: Kennedy Jr. High
- High: Woburn High
Source: MLS PIN. This data may not be complete. We recommend contacting the local school district to confirm school assignments for this home.
Similar homes
- $520,0002 bd2 ba1k sqftCrescent Park Condominium, Woburn, MA 01801For Sale
 MLS ID #73590520, Andersen Group Realty, Keller Williams Realty Boston Northwest. MLS PIN
 - $399,9001 bd2 ba660 sqftCrescent Park, Woburn, MA 01801For Sale
 MLS ID #73585730, Deborah Miller, Littlefield Real Estate. MLS PIN
 - $449,9002 bd2 ba1k sqftSummit Terrace Condos, Reading, MA 01867For Sale
 MLS ID #73575246, Rick Nazzaro, Colonial Manor Realty. MLS PIN
 - $449,9002 bd2 ba960 sqftFranklin Manor, Melrose, MA 02176For Sale
 MLS ID #73565384, Maureen Grant, Brad Hutchinson Real Estate. MLS PIN
