THE BEST CONDO VALUE IN MELROSE! Enjoy easy, comfortable living in this bright and well-located fourth-floor condo in Melrose. Offering approximately 960 square feet of living space, this inviting home features two bedrooms and two full bathrooms, along with good natural light throughout. The fully applianced kitchen offers ample cabinet space and opens to a spacious combination living and dining area, perfect for everyday living or entertaining. Step outside to your private screened-in balcony. As the weather changes, swap in your glass window panels. A great spot to enjoy your morning coffee or unwind at the end of the day. The main bedroom features two closets and its own access to the balcony, adding both convenience and privacy. Laundry, that is dedicated for the fourth floor, is conveniently located on the fourth floor. Heat and water are included in the condo fees. Bonus amenities include a gym, racquetball court and bike storage, that can be accessed through lower level entrance. The location is hard to beat, with commuter rail and bus service nearby, plus an excellent selection of restaurants, shops, and Whole Foods just around the corner. Outdoor enthusiasts will appreciate the easy access to the Middlesex Fells Reservation, while Routes 1 and 93 make commuting by car a breeze. Convenient location, comfortable living, and a private outdoor space—everything you need to enjoy life in Melrose!
For sale
Price cut: $25K (9/20)
$449,900
180 Green St APT 406, Melrose, MA 02176
2beds
960sqft
Condominium
Built in 1986
-- sqft lot
$448,600 Zestimate®
$469/sqft
$528/mo HOA
What's special
Fully applianced kitchenPrivate screened-in balconyPrivate outdoor spaceAmple cabinet spaceTwo bedroomsGood natural light throughout
- 60 days
- 583
- 24
Zillow last checked:
Listing updated:
Listed by:
Maureen Grant 617-645-5030,
Brad Hutchinson Real Estate 781-665-2222
Source: MLS PIN,MLS#: 73565384
Facts & features
Interior
Bedrooms & bathrooms
- Bedrooms: 2
- Bathrooms: 2
- Full bathrooms: 2
Primary bedroom
- Features: Bathroom - Full, Closet, Flooring - Laminate, Balcony - Exterior
- Level: First
- Area: 195.5
- Dimensions: 11.5 x 17
Bedroom 2
- Features: Bathroom - Full, Closet, Flooring - Laminate
- Level: First
- Area: 129.5
- Dimensions: 9.25 x 14
Primary bathroom
- Features: Yes
Bathroom 1
- Features: Bathroom - Tiled With Tub & Shower
- Level: First
- Area: 39.17
- Dimensions: 7.83 x 5
Bathroom 2
- Features: Bathroom - Tiled With Tub & Shower
- Level: First
- Area: 40
- Dimensions: 5 x 8
Dining room
- Features: Flooring - Laminate, Balcony - Exterior, Lighting - Pendant
- Level: First
- Area: 137.75
- Dimensions: 9.67 x 14.25
Kitchen
- Features: Ceiling Fan(s), Flooring - Stone/Ceramic Tile, Countertops - Stone/Granite/Solid
- Level: First
- Area: 67.38
- Dimensions: 8.17 x 8.25
Living room
- Features: Flooring - Laminate, Balcony - Exterior, Cable Hookup, Closet - Double
- Level: First
- Area: 135.38
- Dimensions: 9.5 x 14.25
Heating
- Baseboard, Natural Gas
Cooling
- Wall Unit(s)
Appliances
- Included: Range, Dishwasher, Disposal, Microwave, Refrigerator
- Laundry: In Building
Features
- Closet, Balcony - Interior, Entrance Foyer
- Flooring: Laminate
- Windows: Insulated Windows
- Has basement: No
- Has fireplace: No
Interior area
- Total structure area: 960
- Total interior livable area: 960 sqft
- Finished area above ground: 960
Property
Parking
- Total spaces: 1
- Parking features: Off Street
- Uncovered spaces: 1
Features
- Entry location: Unit Placement(Upper)
- Exterior features: Balcony, Professional Landscaping
Details
- Parcel number: M:D11 P:00051D6,659464
- Zoning: BA1
- Other equipment: Intercom
Construction
Type & style
- Home type: Condo
- Property subtype: Condominium
- Attached to another structure: Yes
Materials
- Roof: Rubber
Condition
- Year built: 1986
Utilities & green energy
- Electric: Circuit Breakers
- Sewer: Public Sewer
- Water: Public
- Utilities for property: for Gas Range, for Electric Range, for Electric Oven
Green energy
- Energy efficient items: Thermostat
Community & HOA
Community
- Features: Public Transportation, Shopping, Pool, Tennis Court(s), Park, Golf, Medical Facility, Laundromat, Bike Path, Highway Access, Private School, Public School, T-Station, University, Other
- Security: Intercom
HOA
- Amenities included: Hot Water, Laundry, Elevator(s), Fitness Center, Storage
- Services included: Heat, Water, Sewer, Maintenance Structure, Maintenance Grounds, Trash, Reserve Funds
- HOA fee: $528 monthly
Location
- Region: Melrose
Financial & listing details
- Price per square foot: $469/sqft
- Tax assessed value: $458,700
- Annual tax amount: $4,580
- Date on market: 8/19/2026
Estimated market value
$448,600
$426,000 - $471,000
$2,878/mo
Price history
| Date | Event | Price |
|---|---|---|
| 9/20/2026 | Price change | $449,900-5.3%$469/sqft |
Source: MLS PIN #73565384 Report a problem | ||
| 8/31/2026 | Price change | $474,900-2.1%$495/sqft |
Source: MLS PIN #73565384 Report a problem | ||
| 8/19/2026 | Listed for sale | $485,000+83%$505/sqft |
Source: MLS PIN #73565384 Report a problem | ||
| 10/26/2004 | Sold | $265,000+130.4%$276/sqft |
Source: Public Record Report a problem | ||
| 6/30/1994 | Sold | $115,000$120/sqft |
Source: Public Record Report a problem | ||
Public tax history
| Year | Property taxes | Tax assessment |
|---|---|---|
| 2025 | $4,442 +10.1% | $448,700 +10.5% |
| 2024 | $4,033 -2% | $406,100 +2.8% |
| 2023 | $4,116 +2.6% | $395,000 +4.1% |
| 2022 | $4,010 +3.8% | $379,400 +7.5% |
| 2021 | $3,865 +10.1% | $353,000 +11.1% |
| 2020 | $3,511 +0.4% | $317,700 -1.8% |
| 2019 | $3,496 +3.4% | $323,400 +8.4% |
| 2018 | $3,381 +7.7% | $298,400 +12.2% |
| 2017 | $3,138 +4.1% | $265,900 +8.8% |
| 2016 | $3,013 +0.9% | $244,400 +6.1% |
| 2015 | $2,986 +14.6% | $230,400 +17.4% |
| 2014 | $2,606 -5% | $196,200 -6.8% |
| 2013 | $2,744 -0.3% | $210,600 -2.4% |
| 2012 | $2,752 +2.4% | $215,700 |
| 2011 | $2,688 -2.2% | $215,700 -5.3% |
| 2010 | $2,748 +1.9% | $227,700 -4.1% |
| 2009 | $2,698 +6.8% | $237,500 -1.9% |
| 2008 | $2,526 +4.3% | $242,200 -1.7% |
| 2007 | $2,421 | $246,300 |
Find assessor info on the county website
Monthly payment
Est. payment
Payment breakdown
Explore the cost of this home by adjusting the details. Changes won't be saved.Climate risks
Neighborhood: 02176
Nearby schools
Schools provided by the listing agent
- Elementary: Apply
- Middle: Mvmm
- High: Melrose High
Source: MLS PIN. This data may not be complete. We recommend contacting the local school district to confirm school assignments for this home.


Similar homes
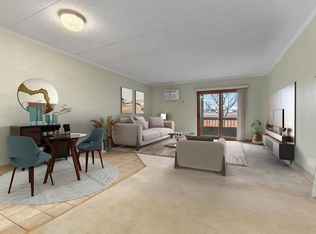
- $559,9002 bd2 ba1.2k sqftMelrose Towers, Melrose, MA 02176For Sale
 MLS ID #73569094, John Bulman, Brad Hutchinson Real Estate. MLS PIN
 - $449,9002 bd2 ba1k sqftSummit Terrace Condos, Reading, MA 01867For Sale
 MLS ID #73575246, Rick Nazzaro, Colonial Manor Realty. MLS PIN
 - $499,0002 bd2 ba1.1k sqftCandlelight Park Condominium, Malden, MA 02148For Sale
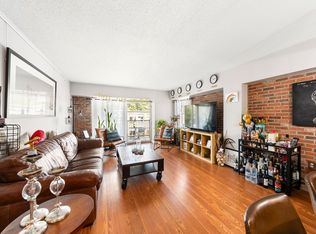 MLS ID #73588166, Sushil Thapa, Keynova Group LLC. MLS PIN
 - $479,0002 bd1 ba1.1k sqftHilltop Condominium, Malden, MA 02148For Sale
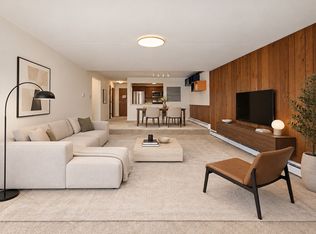 MLS ID #73577756, Yifei Wang, Dreamega International Realty LLC. MLS PIN
