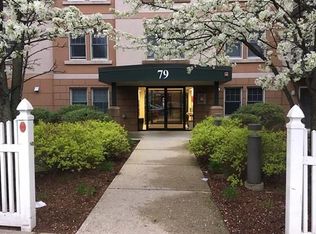
Welcome to Candlelight Park Condominiums! This desirable 4th floor corner-style unit offers comfortable living with 2 bedrooms and 2 full bathrooms. The spacious open-concept living and dining area features direct access to a private covered balcony, perfect for relaxing. The primary suite includes a private full bath and generous closet space. Additional highlights include central air conditioning, forced air heating, on-floor common laundry, elevator access, and two dedicated off-street parking spaces. Conveniently located near local public transit, major highways, shopping, and walking/jogging trails. A wonderful opportunity, schedule your showing today!
For sale
$499,000
79 Waite Street Ext APT 41, Malden, MA 02148
2beds
1,163sqft
Condominium
Built in 2002
-- sqft lot
$492,400 Zestimate®
$429/sqft
$584/mo HOA
What's special
Central air conditioningForced air heatingPrivate covered balconyGenerous closet space
- 30 days
- 604
- 30
Zillow last checked:
Listing updated:
Listed by:
Sushil Thapa 978-569-6917,
Keynova Group LLC 774-287-6819
Source: MLS PIN,MLS#: 73588166
Facts & features
Interior
Bedrooms & bathrooms
- Bedrooms: 2
- Bathrooms: 2
- Full bathrooms: 2
Primary bedroom
- Features: Flooring - Hardwood, Closet - Double
- Level: First
- Area: 264
- Dimensions: 12 x 22
Bedroom 2
- Features: Closet, Flooring - Hardwood
- Level: First
- Area: 165
- Dimensions: 11 x 15
Bathroom 1
- Features: Bathroom - Full, Bathroom - Tiled With Tub & Shower, Flooring - Stone/Ceramic Tile
- Level: First
- Area: 40
- Dimensions: 5 x 8
Bathroom 2
- Features: Bathroom - Full, Bathroom - Tiled With Shower Stall
- Level: First
- Area: 40
- Dimensions: 5 x 8
Kitchen
- Features: Flooring - Stone/Ceramic Tile, Countertops - Stone/Granite/Solid, Countertops - Upgraded, Stainless Steel Appliances
- Level: First
- Area: 96
- Dimensions: 12 x 8
Living room
- Features: Flooring - Hardwood, Balcony / Deck
- Level: First
- Area: 234
- Dimensions: 13 x 18
Heating
- Forced Air, Natural Gas
Cooling
- Central Air
Appliances
- Included: Range, Dishwasher, Disposal, Refrigerator
- Laundry: In Building
Features
- Elevator
- Flooring: Wood, Tile, Vinyl
- Windows: Insulated Windows
- Has basement: No
- Has fireplace: No
Interior area
- Total structure area: 1,163
- Total interior livable area: 1,163 sqft
- Finished area above ground: 1,163
Property
Parking
- Total spaces: 2
- Parking features: Off Street, Deeded, Paved
- Uncovered spaces: 2
Features
- Entry location: Unit Placement(Upper)
- Exterior features: Balcony, Professional Landscaping
Details
- Parcel number: M:129 B:688 L:80341,4271515
- Zoning: RO
- Other equipment: Intercom
Construction
Type & style
- Home type: Condo
- Property subtype: Condominium
- Attached to another structure: Yes
Materials
- Stone, Post & Beam
Condition
- Year built: 2002
Utilities & green energy
- Electric: 110 Volts, Circuit Breakers
- Sewer: Public Sewer
- Water: Public
Green energy
- Energy efficient items: Thermostat
Community & HOA
Community
- Features: Public Transportation, Shopping, Tennis Court(s), Park, Walk/Jog Trails, Medical Facility, Highway Access, Private School, Public School, T-Station
HOA
- Amenities included: Laundry, Elevator(s)
- Services included: Heat, Gas, Water, Insurance, Maintenance Structure, Maintenance Grounds, Snow Removal, Trash, Reserve Funds
- HOA fee: $584 monthly
Location
- Region: Malden
Financial & listing details
- Price per square foot: $429/sqft
- Tax assessed value: $433,100
- Annual tax amount: $4,903
- Date on market: 10/8/2026
Estimated market value
$492,400
$468,000 - $517,000
$3,132/mo
Price history
| Date | Event | Price |
|---|---|---|
| 10/8/2026 | Listed for sale | $499,000+47.6%$429/sqft |
Source: MLS PIN #73588166 Report a problem | ||
| 10/26/2017 | Sold | $338,000$291/sqft |
Source: Public Record Report a problem | ||
Public tax history
| Year | Property taxes | Tax assessment |
|---|---|---|
| 2025 | $4,903 +13.4% | $433,100 +17.1% |
| 2024 | $4,322 -1.4% | $369,700 +2.8% |
| 2023 | $4,384 -4.3% | $359,600 -3.1% |
| 2022 | $4,583 +3.2% | $371,100 +2.7% |
| 2021 | $4,440 -1.6% | $361,300 +1.3% |
| 2020 | $4,514 +4.9% | $356,800 +10.1% |
| 2019 | $4,302 +4.9% | $324,200 +11.4% |
| 2018 | $4,102 +2.1% | $291,100 +2.7% |
| 2017 | $4,017 -2.8% | $283,500 +4% |
| 2016 | $4,131 -5.6% | $272,500 -2% |
| 2015 | $4,376 +2.1% | $278,200 +4.5% |
| 2014 | $4,284 -7.5% | $266,100 -8.7% |
| 2013 | $4,629 +4.2% | $291,500 -6% |
| 2012 | $4,444 +5.5% | $310,100 |
| 2011 | $4,211 +6.2% | $310,100 -3.2% |
| 2010 | $3,967 +16.2% | $320,200 -7.1% |
| 2009 | $3,415 +15.6% | $344,600 +5.4% |
| 2008 | $2,955 +9.7% | $326,900 +0.1% |
| 2007 | $2,694 | $326,500 |
Find assessor info on the county website
Monthly payment
Est. payment
Payment breakdown
Explore the cost of this home by adjusting the details. Changes won't be saved.Climate risks
Neighborhood: Maplewood
Nearby schools
Schools provided by the listing agent
- Elementary: Salemwood School
- Middle: Salemwood School
- High: Malden High School
Source: MLS PIN. This data may not be complete. We recommend contacting the local school district to confirm school assignments for this home.
- $487,4002 bd2 ba1k sqft79 Waite Street Ext APT 45, Malden, MA 02148Sold

- $427,2002 bd2 ba1k sqft79 Waite Street Ext APT 11, Malden, MA 02148Off Market
- $448,9002 bd2 ba1.1k sqft79 Waite Street Ext APT 12, Malden, MA 02148Off Market

- $407,2002 bd2 ba1k sqft79 Waite Street Ext APT 12A, Malden, MA 02148Off Market
Similar homes
- $499,9002 bd2 ba1.6k sqftAnderson Village Condominiums, Malden, MA 02148For Sale
 MLS ID #73590944, Martin Tokos, Coldwell Banker First Quality Realty. MLS PIN
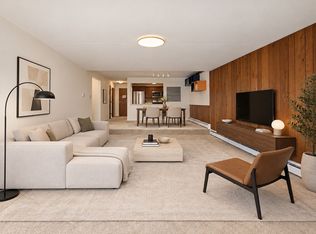
- $479,0002 bd1 ba1.1k sqftHilltop Condominium, Malden, MA 02148For Sale
 MLS ID #73577756, Yifei Wang, Dreamega International Realty LLC. MLS PIN
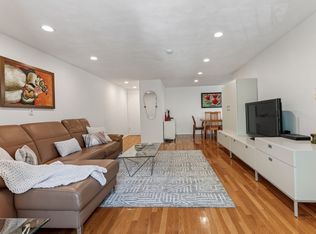
- $415,0002 bd1 ba971 sqftKings View Condominium, Malden, MA 02148For Sale
 MLS ID #73574914, Deanna Palmin, Compass. MLS PIN
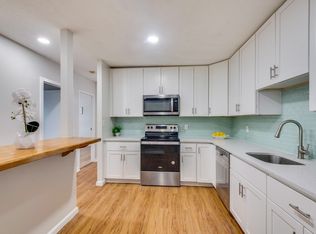
- $529,9002 bd1 ba1k sqft474 Broadway APT 46, Somerville, MA 02145For Sale
 MLS ID #73598814, Emily Gan, Boston Value Realty. MLS PIN
