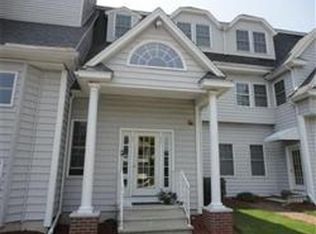
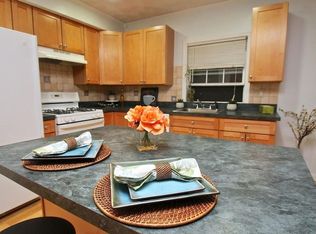
2-Level Penthouse Unit! Open floor plan, Central A/C, 2 deeded parking spots, in-unit laundry and close to the T! Welcome to this spacious 1,313-square-foot condo offering an ideal blend of comfort, convenience, and long-term value in the heart of Malden. This thoughtfully designed 2-bedroom, 1.5-bathroom home provides an open floor plan rarely found at this price point, offering generous room for both entertaining and everyday living. On the 1st floor, enjoy a versatile kitchen with plenty of cabinets and counter space, a dining area, a spacious living room, and a half bath, with gleaming hardwood floors throughout. The second floor features 2 bedrooms with double closets, a full bathroom, wall-to-wall carpet, and a washer/dryer. Lots of natural sunlight, private storage in the basement, an intercom, and a security system complete the package.A significant financial advantage of this property is the highly competitive $360 monthly HOA fee, and the building boasts a resident-managed association with about $25K in reserves. For owner-occupants, this property also qualifies for the City of Malden's residential tax exemption reducting it to about a $3,444.48 yearly property tax. Great commuting location, situated about a 10-minute walk from Malden Center Station. Take the Orange Line directly into downtown Boston, or hop on the Commuter Rail (Haverhill Line) for a fast, 3-stop express route straight into North Station.
For sale
$589,900
25 James St Unit 7, Malden, MA 02148
2beds
1,313sqft
Condominium, Townhouse
Built in 2002
-- sqft lot
$584,600 Zestimate®
$449/sqft
$360/mo HOA
What's special
In-unit laundryDining areaOpen floor planGleaming hardwood floors throughoutLots of natural sunlight
- 32 days
- 529
- 13
Zillow last checked:
Listing updated:
Listed by:
Jonathan Benton 603-630-6607,
LXTN Realty 877-438-5986
Source: MLS PIN,MLS#: 73587126
Facts & features
Interior
Bedrooms & bathrooms
- Bedrooms: 2
- Bathrooms: 2
- Full bathrooms: 1
- 1/2 bathrooms: 1
Primary bedroom
- Level: Second
Bedroom 2
- Level: Second
Bathroom 1
- Features: Bathroom - Half
- Level: First
Bathroom 2
- Features: Bathroom - Full
- Level: Second
Dining room
- Level: First
Kitchen
- Level: First
Living room
- Level: First
Heating
- Forced Air, Natural Gas
Cooling
- Central Air
Appliances
- Included: Range, Dishwasher, Microwave, Refrigerator, Washer, Dryer, Washer/Dryer
- Laundry: Second Floor, In Unit, Gas Dryer Hookup, Washer Hookup
Features
- Flooring: Wood, Tile, Carpet, Hardwood
- Doors: Insulated Doors
- Windows: Insulated Windows
- Has basement: No
- Has fireplace: No
- Common walls with other units/homes: No One Above,Corner
Interior area
- Total structure area: 1,313
- Total interior livable area: 1,313 sqft
- Finished area above ground: 1,313
Property
Parking
- Total spaces: 2
- Parking features: Off Street, Assigned, Deeded, Guest
- Uncovered spaces: 2
Features
- Entry location: Unit Placement(Upper)
Details
- Parcel number: M:065 B:315 L:5197,4239481
- Zoning: ResA
- Other equipment: Intercom
Construction
Type & style
- Home type: Townhouse
- Property subtype: Condominium, Townhouse
Materials
- Frame
- Roof: Shingle
Condition
- Year built: 2002
Utilities & green energy
- Electric: Circuit Breakers
- Sewer: Public Sewer
- Water: Public
- Utilities for property: for Gas Range, for Gas Dryer, Washer Hookup
Green energy
- Energy efficient items: Thermostat
Community & HOA
Community
- Features: Public Transportation, Shopping, Park, Laundromat, T-Station
- Security: Intercom
HOA
- Services included: Water, Sewer, Insurance, Maintenance Structure, Snow Removal, Trash, Reserve Funds
- HOA fee: $360 monthly
Location
- Region: Malden
Financial & listing details
- Price per square foot: $449/sqft
- Tax assessed value: $595,000
- Annual tax amount: $6,783
- Date on market: 10/6/2026
Estimated market value
$584,600
$555,000 - $614,000
$2,889/mo
Price history
| Date | Event | Price |
|---|---|---|
| 10/6/2026 | Listed for sale | $589,900+5.3%$449/sqft |
Source: MLS PIN #73587126 Report a problem | ||
| 5/25/2022 | Sold | $560,000+4.7%$427/sqft |
Source: MLS PIN #72965279 Report a problem | ||
| 4/17/2022 | Contingent | $535,000$407/sqft |
Source: MLS PIN #72965279 Report a problem | ||
| 4/11/2022 | Listed for sale | $535,000+65.4%$407/sqft |
Source: MLS PIN #72965279 Report a problem | ||
| 12/3/2015 | Sold | $323,500-1.9%$246/sqft |
Source: Public Record Report a problem | ||
| 10/21/2015 | Pending sale | $329,900$251/sqft |
Source: Madelyn Garcia Real Estate #71918002 Report a problem | ||
| 10/13/2015 | Listed for sale | $329,900+26.9%$251/sqft |
Source: Madelyn Garcia Real Estate #71918002 Report a problem | ||
| 7/14/2008 | Sold | $260,000-3.7%$198/sqft |
Source: Public Record Report a problem | ||
| 3/27/2008 | Listed for sale | $269,900-17%$206/sqft |
Source: Owner Report a problem | ||
| 6/29/2006 | Sold | $325,000+12.8%$248/sqft |
Source: Public Record Report a problem | ||
| 3/26/2004 | Sold | $288,000+12.5%$219/sqft |
Source: Public Record Report a problem | ||
| 10/15/2002 | Sold | $255,900$195/sqft |
Source: Public Record Report a problem | ||
Public tax history
| Year | Property taxes | Tax assessment |
|---|---|---|
| 2025 | $6,619 +4.6% | $584,700 +8.1% |
| 2024 | $6,325 -0.9% | $541,100 +3.4% |
| 2023 | $6,380 +14.6% | $523,400 +16.2% |
| 2022 | $5,565 +3.3% | $450,600 +2.8% |
| 2021 | $5,389 +2.9% | $438,500 +6% |
| 2020 | $5,235 +4.9% | $413,800 +10.1% |
| 2019 | $4,990 +0.9% | $376,000 +7.2% |
| 2018 | $4,944 +14.5% | $350,900 +15.1% |
| 2017 | $4,319 +8.1% | $304,800 +15.7% |
| 2016 | $3,995 +3.4% | $263,500 +7.3% |
| 2015 | $3,862 +5.5% | $245,500 +8% |
| 2014 | $3,661 +3.1% | $227,400 +1.7% |
| 2013 | $3,552 +2.3% | $223,700 -7.6% |
| 2012 | $3,471 +5.5% | $242,200 |
| 2011 | $3,289 +6.1% | $242,200 -3.2% |
| 2010 | $3,099 -5.6% | $250,100 -24.5% |
| 2009 | $3,283 +19.7% | $331,300 +9.2% |
| 2008 | $2,743 +6.7% | $303,400 -2.6% |
| 2007 | $2,570 | $311,500 |
Find assessor info on the county website
Monthly payment
Est. payment
Payment breakdown
Explore the cost of this home by adjusting the details. Changes won't be saved.Climate risks
Neighborhood: Bellrock
Nearby schools
Schools provided by the listing agent
- Elementary: Ferryway
- Middle: Ferryway
- High: Malden High
Source: MLS PIN. This data may not be complete. We recommend contacting the local school district to confirm school assignments for this home.


Similar homes
- $499,9002 bd2 ba1.6k sqftAnderson Village Condominiums, Malden, MA 02148For Sale
 MLS ID #73590944, Martin Tokos, Coldwell Banker First Quality Realty. MLS PIN
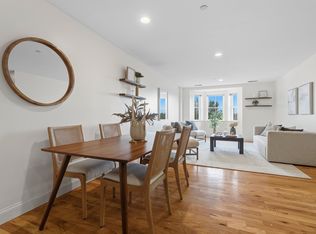
- $550,0002 bd2 ba1.1k sqft120 Wyllis Ave Unit 310, Everett, MA 02149For Sale
 MLS ID #73569828, Steven Cohen Team, Keller Williams Realty Boston-Metro | Back Bay. MLS PIN
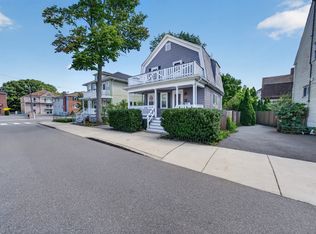
- $624,9003 bd2 ba1.4k sqft69 Highland Ave, Everett, MA 02149For Sale
 MLS ID #73581321, Justin Repp, Keller Williams Realty Evolution. MLS PIN
- $550,0002 bd2 ba1.5k sqftThe Waite Street Condominium, Revere, MA 02151For Sale
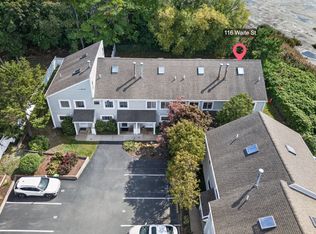 MLS ID #73579342, Nichole Hunter, Chinatti Realty Group, Inc.. MLS PIN
