PRICE IMPROVED + $5,000 SELLER CONCESSION! Now offered at $575,000, this waterfront condo at One Seal Harbor comes with $5,000 back to the buyer, to use however works best for you. Put it toward closing costs, buy down your interest rate to lower your monthly payment, take it as a $5,000 credit to repaint in your own colors, or use any combination of the three.Enjoy direct ocean views from this sixth-floor, 2-bedroom, 2-bath home with 1,203 square feet of single-level living. The open living and dining layout flows out to a private balcony overlooking the water. It's the perfect spot for morning coffee or watching the sunset. Brand-new hardwood floors run throughout, and you also get in-unit laundry and central heat and air.The unit comes with one garage parking space plus on-site storage. One Seal Harbor offers a resort-style lifestyle with a concierge, pool, tennis courts, fitness center, sauna and steam room, clubroom, and beach access. The condo fee of $879/month covers water, sewer, building insurance, landscaping, snow removal, and professional management.You're just minutes from Winthrop Beach and the Deer Island walking trails, with a quick drive to Logan Airport and downtown Boston. At the new price, with $5,000 in buyer flexibility, this is one of the best values on the Winthrop waterfront. Schedule your private showing today!Seller concession subject to lender approval and guidelines. Select photos have been digitally enhanced or virtually staged for illustrative purposes. Buyer to verify square footage and all information.Select photos have been digitally enhanced or virtually staged for illustrative purposes.
For sale
$575,000
1 Seal Harbor Rd APT 615, Winthrop, MA 02152
2beds
1,203sqft
Condominium
Built in 1983
-- sqft lot
$571,600 Zestimate®
$478/sqft
$879/mo HOA
What's special
Swimming poolSixth-floor waterfront livingBeach accessCentral heat and airIn-unit laundryTennis courtsWalking and jogging trails
- 52 days
- 250
- 2
Zillow last checked:
Listing updated:
Listed by:
Kevin Chiles 781-820-7263,
Charlesgate Realty Group LLC 978-664-3000
Source: MLS PIN,MLS#: 73561782
Facts & features
Interior
Bedrooms & bathrooms
- Bedrooms: 2
- Bathrooms: 2
- Full bathrooms: 2
Primary bedroom
- Features: Flooring - Hardwood
- Level: First
- Area: 187.83
- Dimensions: 15.33 x 12.25
Bedroom 2
- Features: Flooring - Hardwood
- Level: First
- Area: 117.19
- Dimensions: 11.25 x 10.42
Bathroom 1
- Level: First
- Area: 41.42
- Dimensions: 5.92 x 7
Bathroom 2
- Level: First
- Area: 43.5
- Dimensions: 4.83 x 9
Dining room
- Features: Flooring - Hardwood, Open Floorplan
- Level: First
- Area: 83.92
- Dimensions: 9.5 x 8.83
Kitchen
- Features: Flooring - Stone/Ceramic Tile
- Level: First
- Area: 100.11
- Dimensions: 11.33 x 8.83
Living room
- Features: Flooring - Hardwood, Balcony / Deck, Open Floorplan, Slider
- Level: First
- Area: 312.03
- Dimensions: 15.67 x 19.92
Heating
- Heat Pump
Cooling
- Central Air
Appliances
- Included: Range, Dishwasher, Microwave, Refrigerator, Freezer, Washer, Dryer
- Laundry: Laundry Closet, First Floor
Features
- Elevator
- Flooring: Hardwood
- Has basement: Yes
- Number of fireplaces: 1
Interior area
- Total structure area: 1,203
- Total interior livable area: 1,203 sqft
- Finished area above ground: 1,203
Property
Parking
- Total spaces: 1
- Parking features: Under
- Attached garage spaces: 1
Features
- Exterior features: Balcony, Gazebo, Professional Landscaping, Tennis Court(s)
- Pool features: Association, In Ground
- Has view: Yes
- View description: Water
- Has water view: Yes
- Water view: Water
- Waterfront features: Waterfront, Ocean, Beach Ownership(Public)
Details
- Additional structures: Gazebo
- Parcel number: 1425545
- Zoning: Res
Construction
Type & style
- Home type: Condo
- Property subtype: Condominium
- Attached to another structure: Yes
Materials
- Brick
- Roof: Rubber
Condition
- Year built: 1983
Utilities & green energy
- Electric: Circuit Breakers
- Sewer: Public Sewer
- Water: Public
- Utilities for property: for Electric Range
Community & HOA
Community
- Features: Public Transportation, Shopping, Pool, Tennis Court(s), Walk/Jog Trails
- Security: Concierge
HOA
- Amenities included: Pool, Laundry, Elevator(s), Tennis Court(s), Fitness Center, Sauna/Steam, Clubroom, Trail(s), Storage
- Services included: Water, Sewer, Insurance, Maintenance Structure, Road Maintenance, Maintenance Grounds, Snow Removal, Trash
- HOA fee: $879 monthly
Location
- Region: Winthrop
Financial & listing details
- Price per square foot: $478/sqft
- Tax assessed value: $652,300
- Annual tax amount: $7,267
- Date on market: 8/18/2026
Estimated market value
$571,600
$543,000 - $600,000
$2,816/mo
Price history
| Date | Event | Price |
|---|---|---|
| 10/8/2026 | Listed for sale | $575,000$478/sqft |
Source: MLS PIN #73561782 Report a problem | ||
| 10/1/2026 | Listing removed | $575,000$478/sqft |
Source: MLS PIN #73561782 Report a problem | ||
| 9/23/2026 | Price change | $575,000-1.7%$478/sqft |
Source: MLS PIN #73561782 Report a problem | ||
| 9/10/2026 | Price change | $585,000-2.5%$486/sqft |
Source: MLS PIN #73561782 Report a problem | ||
| 8/11/2026 | Listed for sale | $599,999+246.8%$499/sqft |
Source: MLS PIN #73561782 Report a problem | ||
| 6/24/1998 | Sold | $173,000$144/sqft |
Source: LINK #12310 Report a problem | ||
Public tax history
| Year | Property taxes | Tax assessment |
|---|---|---|
| 2025 | $4,416 -9.4% | $427,900 -8.5% |
| 2024 | $4,874 -0.4% | $467,800 +2.3% |
| 2023 | $4,893 -11.9% | $457,300 -3.2% |
| 2022 | $5,554 -2.1% | $472,300 +5.5% |
| 2021 | $5,674 +3.6% | $447,500 +3.1% |
| 2020 | $5,478 -1.4% | $434,100 +3% |
| 2019 | $5,553 +3.1% | $421,300 +10.7% |
| 2018 | $5,388 -2.2% | $380,500 -0.5% |
| 2017 | $5,512 -1.9% | $382,500 +4.6% |
| 2016 | $5,619 +7.2% | $365,600 |
| 2015 | $5,243 +5.9% | $365,600 +10.1% |
| 2013 | $4,953 +2.9% | $332,200 |
| 2012 | $4,814 +23.4% | $332,200 +17.5% |
| 2011 | $3,901 -5.5% | $282,700 -13% |
| 2010 | $4,126 +21.4% | $324,900 -4.7% |
| 2009 | $3,400 +1.1% | $341,000 -5.7% |
| 2008 | $3,363 -3.2% | $361,600 -8.2% |
| 2007 | $3,474 | $393,900 |
Find assessor info on the county website
Monthly payment
Est. payment
Payment breakdown
Explore the cost of this home by adjusting the details. Changes won't be saved.Climate risks
Neighborhood: 02152
- $589,0002 bd2 ba1.2k sqft1 Seal Harbor Rd APT 116, Winthrop, MA 02152Sold
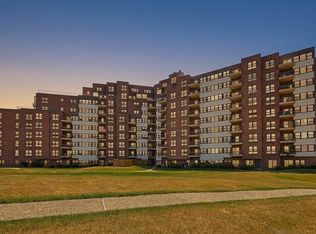
- $479,9001 bd1 ba947 sqft1 Seal Harbor Rd APT 210, Winthrop, MA 02152For Sale

- $549,9992 bd2 ba1.2k sqft1 Seal Harbor Rd APT 413, Winthrop, MA 02152For Sale

- $599,9001 bd1 ba1k sqft1 Seal Harbor Rd APT 601, Winthrop, MA 02152For Sale
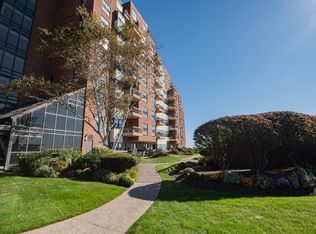
Similar homes
- $679,0002 bd2 ba1.1k sqftThe Residences At Atlantis Marina, Winthrop, MA 02152For Sale
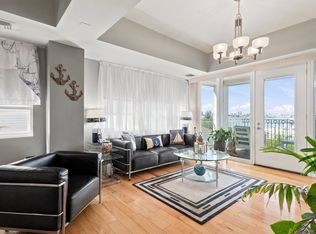 MLS ID #73575134, John Young, Ledge & Young Real Estate. MLS PIN
 - $599,5002 bd2 ba1.2k sqftParkway Plaza West, Medford, MA 02155For Sale
 MLS ID #73569296, Cheryl Pendenza, REMAX Andrew Realty Services. MLS PIN
 - $589,0002 bd1 ba895 sqft99 Gove St APT 1, Boston, MA 02128For Sale
 MLS ID #73577963, Beatrice Murphy, Lamacchia Realty, Inc.. MLS PIN
 - $531,8483 bd2 ba1.3k sqftThe Carlton Wharf Condominium, East Boston, MA 02128For Sale
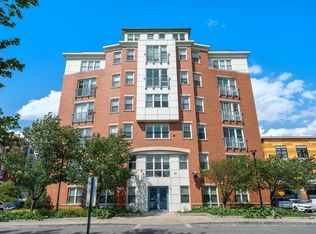 MLS ID #73564416, Richard Hornblower, Coldwell Banker Realty - Boston. MLS PIN
