A dramatic price reduction creates an exceptional opportunity to own this turnkey, penthouse-level corner residence at Seal Harbor, where sweeping Atlantic Ocean views and bespoke designer finishes define an elevated coastal lifestyle. Fully renovated in 2023, this sophisticated 2BR/2BA home is filled with natural light from oversized windows and features a private top-floor balcony, white oak hardwood floors throughout, a custom built-in window seat, and an elegant inlaid foyer beneath skylight and recessed lighting. The beautifully updated kitchen pairs soapstone countertops with stainless steel appliances, a striking blue glass backsplash, and a sunny breakfast nook, while the ocean-facing primary suite offers a spa-inspired walk-in shower, custom vanity, and detailed tilework. The second bedroom includes a brand-new custom walk-in closet and pocket-door access to a full bath, and the welcoming entry foyer offers a built-in bench and convenient laundry closet. Additional storage and deeded garage parking space D8 complete this move-in-ready offering. Residents enjoy resort-style amenities including an in-ground pool, tennis courts, fitness center, sauna, game room, clubhouse, concierge, and security, all moments from Winthrop Beach, marinas, dining, shopping, and public transportation.
For sale
$699,999
1 Seal Harbor Rd #916, Winthrop, MA 02152
2beds
1,417sqft
Condominium
Built in 1983
-- sqft lot
$-- Zestimate®
$494/sqft
$1,073/mo HOA
What's special
Custom vanityPrivate top-floor balconyStainless steel appliancesConvenient laundry closetSpa-inspired walk-in showerOcean-facing primary suiteSweeping atlantic ocean views
- 6 days
- 293
- 20
Likely to sell faster than
Zillow last checked:
Listing updated:
Listed by:
Meg Grady 508-320-7058,
The Persac Group, LLC 617-209-7969
Source: MLS PIN,MLS#: 73576630
Facts & features
Interior
Bedrooms & bathrooms
- Bedrooms: 2
- Bathrooms: 2
- Full bathrooms: 2
Primary bedroom
- Features: Bathroom - Full, Flooring - Stone/Ceramic Tile, Recessed Lighting, Remodeled
- Area: 231
- Dimensions: 11 x 21
Bedroom 2
- Features: Bathroom - Full, Closet
- Area: 156
- Dimensions: 12 x 13
Primary bathroom
- Features: Yes
Dining room
- Features: Flooring - Hardwood
Kitchen
- Features: Flooring - Hardwood, Countertops - Stone/Granite/Solid, Recessed Lighting, Remodeled, Stainless Steel Appliances
- Area: 152
- Dimensions: 19 x 8
Living room
- Features: Flooring - Hardwood, Balcony - Exterior, Recessed Lighting, Remodeled, Slider
- Area: 280
- Dimensions: 20 x 14
Heating
- Heat Pump, Electric
Cooling
- Heat Pump
Appliances
- Included: ENERGY STAR Qualified Refrigerator, ENERGY STAR Qualified Dryer, ENERGY STAR Qualified Dishwasher, ENERGY STAR Qualified Washer, Range
- Laundry: In Unit
Features
- Internet Available - DSL
- Flooring: Hardwood
- Has basement: No
- Has fireplace: No
- Common walls with other units/homes: No One Above
Interior area
- Total structure area: 1,417
- Total interior livable area: 1,417 sqft
- Finished area above ground: 1,417
Property
Parking
- Total spaces: 2
- Parking features: Under, Garage Door Opener, Deeded
- Attached garage spaces: 1
- Uncovered spaces: 1
Accessibility
- Accessibility features: Accessible Entrance
Features
- Exterior features: Balcony, Garden, Gazebo, Professional Landscaping
- Pool features: Association, In Ground
- Has view: Yes
- View description: Water, Ocean
- Has water view: Yes
- Water view: Ocean,Water
- Waterfront features: Waterfront, Ocean, Ocean, 0 to 1/10 Mile To Beach, Beach Ownership(Public)
Details
- Additional structures: Gazebo
- Parcel number: 1425474
- Zoning: RES CONDO
Construction
Type & style
- Home type: Condo
- Property subtype: Condominium
- Attached to another structure: Yes
Materials
- Stone
- Roof: Rubber
Condition
- Year built: 1983
Utilities & green energy
- Electric: 100 Amp Service
- Sewer: Public Sewer
- Water: Public
- Utilities for property: for Electric Range
Community & HOA
Community
- Features: Pool, Tennis Court(s), Park, Walk/Jog Trails, Conservation Area, Marina
- Security: Concierge
HOA
- Amenities included: Pool, Elevator(s), Tennis Court(s), Fitness Center, Clubroom, Storage
- Services included: Sewer, Insurance, Security, Maintenance Structure, Maintenance Grounds, Snow Removal, Reserve Funds
- HOA fee: $1,073 monthly
Location
- Region: Winthrop
Financial & listing details
- Price per square foot: $494/sqft
- Tax assessed value: $860,800
- Annual tax amount: $9,589
- Date on market: 9/15/2026
- Listing terms: Contract
- Exclusions: Furniture
Estimated market value
Not available
Estimated sales range
Not available
Not available
Price history
| Date | Event | Price |
|---|---|---|
| 9/14/2026 | Listed for sale | $699,999+100.6%$494/sqft |
Source: MLS PIN #73576630 Report a problem | ||
| 9/20/2000 | Sold | $349,000$246/sqft |
Source: LINK #5824 Report a problem | ||
Public tax history
Tax history is unavailable.
Monthly payment
Est. payment
Payment breakdown
Explore the cost of this home by adjusting the details. Changes won't be saved.Climate risks
Neighborhood: 02152
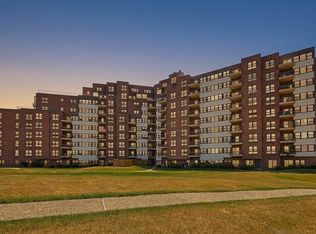
- $589,0002 bd2 ba1.2k sqft1 Seal Harbor Rd APT 116, Winthrop, MA 02152Sold
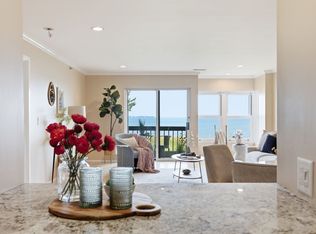
- $479,9001 bd1 ba947 sqft1 Seal Harbor Rd APT 210, Winthrop, MA 02152For Sale
- $549,9992 bd2 ba1.2k sqft1 Seal Harbor Rd APT 413, Winthrop, MA 02152For Sale

- $585,0002 bd2 ba1.2k sqft1 Seal Harbor Rd APT 615, Winthrop, MA 02152For Sale

Similar homes
- $679,0002 bd2 ba1.1k sqftThe Residences At Atlantis Marina, Winthrop, MA 02152For Sale
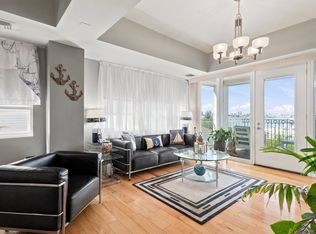 MLS ID #73575134, John Young, Ledge & Young Real Estate. MLS PIN
 - $859,9002 bd2 ba1.6k sqftSeal Harbor Three Condominium, Winthrop, MA 02152For Sale
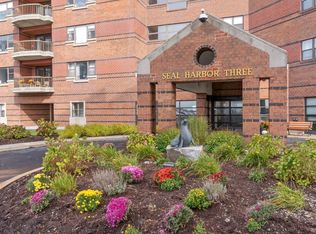 MLS ID #73554136, Cathie Curran, Charlesgate Realty Group, llc. MLS PIN
 - $479,9001 bd1 ba947 sqftSeal Harbor, Winthrop, MA 02152For SaleMLS ID #73551484, Rita Angelesco, LAER Realty Partners. MLS PIN
- $625,0002 bd2 ba902 sqft306 Maverick St #1, East Boston, MA 02128For Sale
 MLS ID #73576589, Andrew Pike, The Persac Group, LLC. MLS PIN
