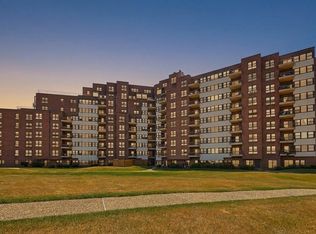
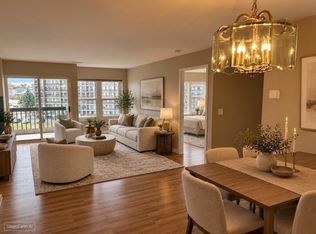
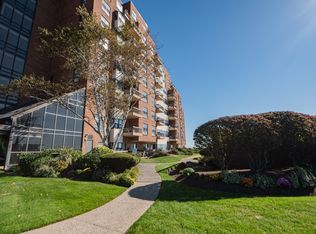
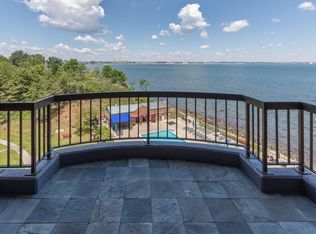
OVERSIZED ONE BEDROOM CORNER UNIT WITH SOUTHERN EXPOSURE OVERLOOKING THE OCEAN.......Best Views from this warm & sunny unit on the 8th floor in Winthrop by the Sea. The Open floor plan offers a combination living/dining area and kitchen set up perfect for personal enjoyment and entertaining! The bedroom is situated over the ocean too, waking up to the sunrise with the amazing sounds and sights of the Atlantic. Laundry in unit, a large custom closet and an updated bath with a rain shower all add to easy living at Seal Harbor, a great place to make your home! Lots of amenities, in-ground pool, gym facility, underground parking and 24 hour concierge to name a few. First opportunity for viewing at Sunday's Open House, 11/15 from 11:30-1:00, see you then!
For sale
$599,900
1 Seal Harbor Rd APT 801, Winthrop, MA 02152
1beds
1,005sqft
Condominium
Built in 1983
-- sqft lot
$502,200 Zestimate®
$597/sqft
$829/mo HOA
What's special
In-ground poolOpen floor planLaundry in unitWarm and sunny unitBest viewsLarge custom closet
- 1 day
- 16
- 0
Zillow last checked:
Listing updated:
Listed by:
Sharon Tallent 617-953-4460,
Compass 617-206-3333,
David Tallent 617-694-1629
Source: MLS PIN,MLS#: 73602167
Facts & features
Interior
Bedrooms & bathrooms
- Bedrooms: 1
- Bathrooms: 1
- Full bathrooms: 1
Primary bedroom
- Features: Bathroom - Full, Ceiling Fan(s), Walk-In Closet(s), Closet/Cabinets - Custom Built, Flooring - Hardwood, Window(s) - Picture
- Level: First
Primary bathroom
- Features: Yes
Bathroom 1
- Features: Bathroom - Full, Bathroom - Tiled With Shower Stall, Walk-In Closet(s), Countertops - Paper Based
- Level: First
Dining room
- Features: Flooring - Hardwood, Window(s) - Picture
- Level: First
Kitchen
- Features: Flooring - Stone/Ceramic Tile, Countertops - Stone/Granite/Solid, Kitchen Island, Open Floorplan
- Level: First
Living room
- Features: Ceiling Fan(s), Closet, Flooring - Hardwood, Window(s) - Picture, Balcony / Deck, Open Floorplan, Slider
- Level: First
Heating
- Heat Pump, Electric
Cooling
- Central Air, Heat Pump
Appliances
- Included: Range, Dishwasher, Disposal, Microwave, Refrigerator, Washer, Dryer
- Laundry: First Floor, In Unit, Electric Dryer Hookup
Features
- Flooring: Tile, Hardwood
- Windows: Insulated Windows
- Has basement: Yes
- Has fireplace: No
- Common walls with other units/homes: Corner
Interior area
- Total structure area: 1,005
- Total interior livable area: 1,005 sqft
- Finished area above ground: 1,005
Property
Parking
- Total spaces: 2
- Parking features: Under, Deeded, Guest, Paved
- Attached garage spaces: 1
- Uncovered spaces: 1
Features
- Entry location: Unit Placement(Upper)
- Patio & porch: Deck
- Exterior features: Deck, City View(s), Professional Landscaping, Tennis Court(s)
- Pool features: Association, In Ground, Heated
- Has view: Yes
- View description: City, Water, Ocean, Public Water View
- Has water view: Yes
- Water view: Ocean,Public,Water
- Waterfront features: Waterfront, Ocean, Frontage, Walk to, Access, Public, Beach Access, Ocean, Frontage, Walk to, 0 to 1/10 Mile To Beach, Beach Ownership(Public)
Details
- Parcel number: 1425445
- Zoning: RES.
Construction
Type & style
- Home type: Condo
- Property subtype: Condominium
- Attached to another structure: Yes
Materials
- Brick
- Roof: Rubber
Condition
- Year built: 1983
Utilities & green energy
- Electric: Circuit Breakers
- Sewer: Public Sewer
- Water: Public
- Utilities for property: for Electric Range, for Electric Dryer
Community & HOA
Community
- Features: Pool, Tennis Court(s), Park, Golf, Conservation Area
- Security: Concierge
HOA
- Amenities included: Pool, Laundry, Elevator(s), Tennis Court(s), Fitness Center, Storage
- Services included: Water, Sewer, Insurance, Security, Maintenance Structure, Road Maintenance, Maintenance Grounds, Snow Removal, Trash, Reserve Funds
- HOA fee: $829 monthly
Location
- Region: Winthrop
Financial & listing details
- Price per square foot: $597/sqft
- Tax assessed value: $541,400
- Annual tax amount: $6,031
- Date on market: 11/13/2026
- Exclusions: On File....
Estimated market value
$502,200
$467,000 - $537,000
$2,058/mo
Price history
| Date | Event | Price |
|---|---|---|
| 11/14/2026 | Listed for sale | $599,900+87.5%$597/sqft |
Source: MLS PIN #73602167 Report a problem | ||
| 9/1/2015 | Sold | $320,000+7%$318/sqft |
Source: Public Record Report a problem | ||
| 11/5/2014 | Listing removed | $1,600$2/sqft |
Source: Keller Williams - Boston - Metro #71734512 Report a problem | ||
| 8/29/2014 | Listed for rent | $1,600$2/sqft |
Source: Keller Williams - Boston - Metro #71734512 Report a problem | ||
| 5/28/2012 | Listing removed | $299,000$298/sqft |
Source: Keller Williams Realty Boston-Metro #71358015 Report a problem | ||
| 5/27/2012 | Listed for sale | $299,000$298/sqft |
Source: Keller Williams Realty Boston-Metro #71358015 Report a problem | ||
| 4/5/2012 | Listing removed | $299,000$298/sqft |
Source: Keller Williams Realty Boston-Metro #71358015 Report a problem | ||
| 3/29/2012 | Listed for sale | $299,000+61.6%$298/sqft |
Source: Keller Williams Realty Boston-Metro #71358015 Report a problem | ||
| 6/23/1989 | Sold | $185,000$184/sqft |
Source: Public Record Report a problem | ||
Public tax history
| Year | Property taxes | Tax assessment |
|---|---|---|
| 2025 | $3,712 -9.4% | $359,700 -8.5% |
| 2024 | $4,095 -0.3% | $393,000 +2.3% |
| 2023 | $4,109 -11.9% | $384,000 -3.1% |
| 2022 | $4,662 -2% | $396,400 +5.6% |
| 2021 | $4,759 +3.6% | $375,300 +3.1% |
| 2020 | $4,594 -1.2% | $364,000 +3.1% |
| 2019 | $4,651 +3.1% | $352,900 +10.8% |
| 2018 | $4,510 -2.2% | $318,500 -0.5% |
| 2017 | $4,611 -6.3% | $320,000 -0.1% |
| 2016 | $4,923 +7.2% | $320,300 |
| 2015 | $4,593 +7.3% | $320,300 +11.6% |
| 2013 | $4,281 +2.9% | $287,100 |
| 2012 | $4,160 +5.2% | $287,100 +0.1% |
| 2011 | $3,956 -1.9% | $286,700 -9.7% |
| 2010 | $4,032 +29.4% | $317,500 +1.6% |
| 2009 | $3,115 +6.3% | $312,400 -0.8% |
| 2008 | $2,930 -3.1% | $315,000 -8.1% |
| 2007 | $3,023 | $342,700 |
Find assessor info on the county website
Monthly payment
Est. payment
Payment breakdown
Explore the cost of this home by adjusting the details. Changes won't be saved.Climate risks
Neighborhood: 02152

Similar homes
- $599,0002 bd2 ba1.2k sqftSeal Harbor, Winthrop, MA 02152For Sale
 MLS ID #73535066, Peggie Gilbert, Coldwell Banker Peggy Carter Team. MLS PIN
- $639,0001 bd2 ba1.2k sqftSeal Harbor, Winthrop, MA 02152For Sale
 MLS ID #73573980, Mark Carangelo, Mark Carangelo. MLS PIN
- $549,9992 bd2 ba1.2k sqftSeal Harbor, Winthrop, MA 02152For Sale
 MLS ID #73561782, Kevin Chiles, Charlesgate Realty Group LLC. MLS PIN
- $549,0002 bd2 ba874 sqft12 Sewall Ave Condominium, Winthrop, MA 02152For Sale
 MLS ID #73563560, Leighann Eruzione, Bowdoin Real Estate Partners. MLS PIN
