FRESH NEW PRICE......HOME SWEET HOME! Are you ready to become a homeowner in the coastal Town of Winthrop? This well-priced, move-in ready Cape offers two bedrooms, a separate study, one full bath, dining room and an eat in kitchen. Situated on a 3,313 sq. ft. lot, this property also features off-street parking and a convenient location close to schools, shopping, Ingleside Park and the center of Town. With bus service to the Blue Line right on the corner, this home offers comfort, convenience and excellent value. Whether you're a first time homebuyer, downsizing or looking for a home to make your own, 96 Marshall St. is an opportunity you won't want to miss!
For sale
Price cut: $4K (11/20)
$625,900
96 Marshall St, Winthrop, MA 02152
2beds
1,166sqft
Single Family Residence
Built in 1875
3,313 Square Feet Lot
$617,100 Zestimate®
$537/sqft
$-- HOA
What's special
Eat in kitchenDining roomSeparate studyOff-street parkingTwo bedrooms
- 25 days
- 909
- 48
Zillow last checked:
Listing updated:
Listed by:
Mary Ann Cash 617-846-1234,
Charlesgate Realty Group, llc 617-587-0100
Source: MLS PIN,MLS#: 73595832
Facts & features
Interior
Bedrooms & bathrooms
- Bedrooms: 2
- Bathrooms: 1
- Full bathrooms: 1
Primary bedroom
- Features: Closet, Flooring - Hardwood, Lighting - Overhead
- Level: Second
Bedroom 2
- Features: Closet, Flooring - Hardwood, Lighting - Overhead
- Level: Second
Bathroom 1
- Features: Bathroom - Full, Bathroom - Tiled With Tub & Shower, Flooring - Stone/Ceramic Tile
- Level: Second
Dining room
- Features: Closet, Closet/Cabinets - Custom Built, Flooring - Wall to Wall Carpet, French Doors, Lighting - Overhead
- Level: First
Kitchen
- Features: Flooring - Vinyl, Exterior Access, Gas Stove, Lighting - Overhead
- Level: First
Living room
- Features: Flooring - Wall to Wall Carpet, Cable Hookup
- Level: First
Heating
- Hot Water, Oil
Cooling
- None
Appliances
- Included: Gas Water Heater, Water Heater, Range, Dishwasher, Refrigerator, Washer, Dryer, Range Hood
- Laundry: Electric Dryer Hookup, Washer Hookup, In Basement
Features
- Lighting - Overhead, Study
- Flooring: Vinyl, Carpet, Hardwood, Flooring - Hardwood
- Doors: Insulated Doors
- Windows: Insulated Windows
- Basement: Full,Interior Entry,Bulkhead,Concrete,Unfinished
- Has fireplace: No
Interior area
- Total structure area: 1,166
- Total interior livable area: 1,166 sqft
- Finished area above ground: 1,166
Property
Parking
- Total spaces: 3
- Parking features: Off Street, Tandem, On Street
- Uncovered spaces: 3
Features
- Patio & porch: Porch - Enclosed, Deck
- Exterior features: Porch - Enclosed, Deck
Lot
- Size: 3,313 Square Feet
- Features: Level
Details
- Parcel number: 1423746
- Zoning: Res.
Construction
Type & style
- Home type: SingleFamily
- Architectural style: Cape
- Property subtype: Single Family Residence
Materials
- Frame
- Foundation: Concrete Perimeter
- Roof: Shingle
Condition
- Year built: 1875
Utilities & green energy
- Electric: Circuit Breakers, Knob & Tube Wiring
- Sewer: Public Sewer
- Water: Public
- Utilities for property: for Gas Range, for Gas Oven, for Electric Dryer, Washer Hookup
Community & HOA
Community
- Features: Public Transportation, Shopping, Tennis Court(s), Park, Walk/Jog Trails, Golf, Medical Facility, Laundromat, Bike Path, Conservation Area, House of Worship, Marina, Public School
HOA
- Has HOA: No
Location
- Region: Winthrop
Financial & listing details
- Price per square foot: $537/sqft
- Tax assessed value: $545,500
- Annual tax amount: $6,077
- Date on market: 10/28/2026
Estimated market value
$617,100
$586,000 - $648,000
$2,662/mo
Price history
| Date | Event | Price |
|---|---|---|
| 11/20/2026 | Price change | $625,900-0.6%$537/sqft |
Source: MLS PIN #73595832 Report a problem | ||
| 10/28/2026 | Listed for sale | $629,900+136.4%$540/sqft |
Source: MLS PIN #73595832 Report a problem | ||
| 12/21/2009 | Sold | $266,500-1.3%$229/sqft |
Source: Public Record Report a problem | ||
| 11/7/2009 | Listed for sale | $269,900$231/sqft |
Source: James Polino #70995672 Report a problem | ||
Public tax history
| Year | Property taxes | Tax assessment |
|---|---|---|
| 2025 | $5,355 -0.2% | $518,900 +0.8% |
| 2024 | $5,364 +4.6% | $514,800 +7.4% |
| 2023 | $5,129 +3.6% | $479,300 +13.8% |
| 2022 | $4,953 +1.5% | $421,200 +9.4% |
| 2021 | $4,882 +0.5% | $385,000 |
| 2020 | $4,859 +2.5% | $385,000 +7.1% |
| 2019 | $4,740 +3.7% | $359,600 +11.4% |
| 2018 | $4,569 +8.8% | $322,700 +10.7% |
| 2017 | $4,201 +2.1% | $291,500 +8.8% |
| 2016 | $4,116 +10.2% | $267,800 +2.8% |
| 2015 | $3,734 +4.3% | $260,400 +8.5% |
| 2013 | $3,580 +2.9% | $240,100 |
| 2012 | $3,479 +8.6% | $240,100 +3.4% |
| 2011 | $3,203 +16.5% | $232,100 +7.2% |
| 2010 | $2,750 +5.2% | $216,500 -17.4% |
| 2009 | $2,613 +0.8% | $262,100 -6% |
| 2008 | $2,593 +2.4% | $278,800 -2.9% |
| 2007 | $2,532 +2.1% | $287,100 |
| 2006 | $2,481 +5.2% | $287,100 +9.8% |
| 2005 | $2,359 +1.5% | $261,500 +17.7% |
| 2004 | $2,324 +2% | $222,200 |
| 2003 | $2,278 -2.2% | $222,200 +50.7% |
| 2002 | $2,329 +28.2% | $147,400 |
| 2000 | $1,817 | $147,400 |
Find assessor info on the county website
Monthly payment
Est. payment
Payment breakdown
Explore the cost of this home by adjusting the details. Changes won't be saved.Climate risks
Neighborhood: 02152
Nearby schools
Schools provided by the listing agent
- Elementary: Gorman/Ft. Banks
- Middle: Winthrop Middle
- High: Winthrop High
Source: MLS PIN. This data may not be complete. We recommend contacting the local school district to confirm school assignments for this home.

Similar homes
- $649,9003 bd2 ba1.5k sqft19 Beal St, Winthrop, MA 02152For Sale
 MLS ID #73596573, Christine Goldstein, Lyv Realty. MLS PIN
- $635,0003 bd2 ba800 sqft496 Winthrop St, Winthrop, MA 02152For Sale
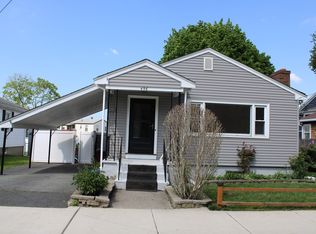 MLS ID #73536296, Angela Dello Russo, United Brokers. MLS PIN
- $725,0003 bd2 ba1.4k sqft9 Lincoln St, Winthrop, MA 02152For Sale
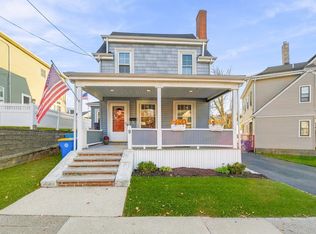 MLS ID #73599589, Christine D'Ambrosio, Bowdoin Real Estate Partners. MLS PIN
- $675,0003 bd1 ba1.3k sqft25 North Ave, Winthrop, MA 02152For Sale
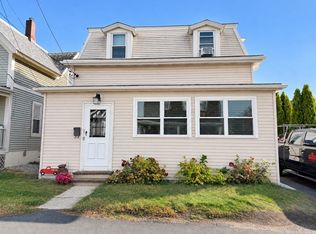 MLS ID #73600348, Dave White, OwnerEntry.com. MLS PIN
