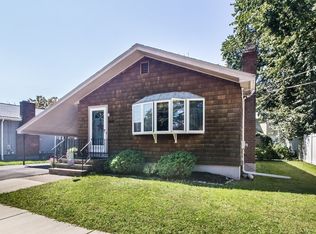
Beautifully maintained and truly move-in ready, this 3-bedroom single-family ranch offers comfortable one-level living with the added bonus of a spacious finished lower level. The first floor features hardwood flooring throughout, with tile flooring in the modern full bath. The inviting living room features a fireplace, while the updated kitchen offers recessed lighting and a functional layout. Three bedrooms feature ceiling fans, and the finished lower level provides two bonus rooms, a full bath, laundry room, and separate storage area for added space and convenience. Abundant closet space throughout provides excellent storage.Pride of ownership is evident throughout this well-cared-for home, offering a clean, inviting interior and a move-in ready opportunity. Outside, enjoy a large backyard and spacious deck, perfect for entertaining, outdoor dining, or relaxing. Potential future ADU possibilities may exist, subject to local zoning and approvals. Ideally located near beaches, waterfront dining, parks, fitness facilities, and just minutes from Boston, this home offers comfortable living in a desirable Winthrop location.
For sale
Price cut: $15K (9/14)
$635,000
496 Winthrop St, Winthrop, MA 02152
3beds
800sqft
Single Family Residence
Built in 1960
4,999 Square Feet Lot
$633,700 Zestimate®
$794/sqft
$-- HOA
What's special
Laundry roomUpdated eat-in kitchenComfortable one-level livingRecessed lightingAbundant closet spaceSeparate storage areaSpacious finished lower level
- 69 days
- 733
- 49
Zillow last checked:
Listing updated:
Listed by:
Angela Dello Russo 781-520-7922,
United Brokers 781-629-2258,
Angela Dello Russo 781-520-7922
Source: MLS PIN,MLS#: 73536296
Facts & features
Interior
Bedrooms & bathrooms
- Bedrooms: 3
- Bathrooms: 2
- Full bathrooms: 2
Primary bedroom
- Level: First
Bedroom 2
- Level: First
Bedroom 3
- Level: First
Bathroom 1
- Features: Bathroom - Full, Bathroom - Tiled With Tub
- Level: First
Bathroom 2
- Features: Bathroom - With Shower Stall
- Level: Basement
Kitchen
- Level: First
Living room
- Level: First
Heating
- Baseboard, Natural Gas
Cooling
- Window Unit(s)
Appliances
- Included: Gas Water Heater, Water Heater, Range, Dishwasher, Disposal, Microwave, Refrigerator, Washer, Dryer
- Laundry: Electric Dryer Hookup
Features
- Closet, Bonus Room
- Flooring: Tile, Carpet, Hardwood
- Basement: Full,Finished,Walk-Out Access,Interior Entry
- Number of fireplaces: 1
Interior area
- Total structure area: 800
- Total interior livable area: 800 sqft
- Finished area above ground: 800
Property
Parking
- Total spaces: 2
- Parking features: Carport, Paved Drive, Off Street, Paved
- Garage spaces: 1
- Has carport: Yes
- Uncovered spaces: 1
Features
- Patio & porch: Deck, Deck - Wood, Patio
- Exterior features: Deck, Deck - Wood, Patio, Storage, Fenced Yard, Garden
- Fencing: Fenced/Enclosed,Fenced
- Waterfront features: Ocean, 1/2 to 1 Mile To Beach, Beach Ownership(Public)
Lot
- Size: 4,999 Square Feet
Details
- Parcel number: M:0061 B:0018 L:0000,1424717
- Zoning: RA
Construction
Type & style
- Home type: SingleFamily
- Architectural style: Ranch
- Property subtype: Single Family Residence
Materials
- Frame
- Foundation: Concrete Perimeter
- Roof: Shingle
Condition
- Year built: 1960
Utilities & green energy
- Electric: Circuit Breakers
- Sewer: Public Sewer
- Water: Public
- Utilities for property: for Electric Range, for Electric Dryer
Community & HOA
Community
- Features: Public Transportation, Shopping, Park, Walk/Jog Trails, Golf, Medical Facility, Laundromat, Bike Path, Conservation Area, Marina, Public School
HOA
- Has HOA: No
Location
- Region: Winthrop
Financial & listing details
- Price per square foot: $794/sqft
- Tax assessed value: $521,200
- Annual tax amount: $5,806
- Date on market: 8/8/2026
- Road surface type: Paved
Estimated market value
$633,700
$602,000 - $665,000
$3,034/mo
Price history
| Date | Event | Price |
|---|---|---|
| 9/14/2026 | Price change | $635,000-2.3%$794/sqft |
Source: MLS PIN #73536296 Report a problem | ||
| 8/26/2026 | Listed for sale | $650,000$813/sqft |
Source: MLS PIN #73536296 Report a problem | ||
| 7/15/2026 | Pending sale | $650,000$813/sqft |
Source: MLS PIN #73536296 Report a problem | ||
| 6/15/2026 | Listed for sale | $650,000+132.1%$813/sqft |
Source: MLS PIN #73536296 Report a problem | ||
| 1/3/2013 | Sold | $280,000-6.6%$350/sqft |
Source: Public Record Report a problem | ||
| 9/22/2012 | Listed for sale | $299,900+109.7%$375/sqft |
Source: Highland Real Estate #71438476 Report a problem | ||
| 4/28/1998 | Sold | $143,000+10%$179/sqft |
Source: Public Record Report a problem | ||
| 1/24/1995 | Sold | $130,000$163/sqft |
Source: Public Record Report a problem | ||
Public tax history
| Year | Property taxes | Tax assessment |
|---|---|---|
| 2025 | $5,211 +0.8% | $504,900 +1.8% |
| 2024 | $5,169 +7.3% | $496,100 +10.2% |
| 2023 | $4,817 +0.1% | $450,200 +10% |
| 2022 | $4,813 +0.9% | $409,300 +8.8% |
| 2021 | $4,770 +2.3% | $376,200 +1.9% |
| 2020 | $4,661 +2.6% | $369,300 +7.1% |
| 2019 | $4,544 +2.9% | $344,800 +10.5% |
| 2018 | $4,418 +8.5% | $312,000 +10.4% |
| 2017 | $4,072 +3.3% | $282,600 +10.2% |
| 2016 | $3,941 +10.2% | $256,400 +2.8% |
| 2015 | $3,576 +5.1% | $249,400 +9.3% |
| 2013 | $3,402 +2.9% | $228,200 |
| 2012 | $3,307 +2.2% | $228,200 -2.6% |
| 2011 | $3,235 +2.1% | $234,400 -6.1% |
| 2010 | $3,170 +7.6% | $249,600 -15.6% |
| 2009 | $2,947 +4.6% | $295,600 -2.4% |
| 2008 | $2,817 +2.6% | $302,900 -2.7% |
| 2007 | $2,745 +2.1% | $311,200 |
| 2006 | $2,689 +3.3% | $311,200 +7.8% |
| 2005 | $2,603 +1.7% | $288,600 +18% |
| 2004 | $2,559 +2.1% | $244,600 |
| 2003 | $2,507 +9.9% | $244,600 +69.4% |
| 2002 | $2,282 +28.2% | $144,400 |
| 2000 | $1,780 | $144,400 |
Find assessor info on the county website
Monthly payment
Est. payment
Payment breakdown
Explore the cost of this home by adjusting the details. Changes won't be saved.Climate risks
Neighborhood: 02152
Similar homes
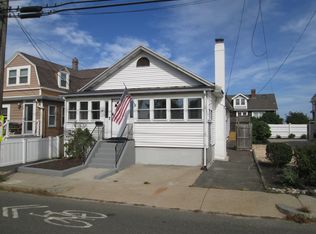
- $639,0003 bd2 ba1.2k sqft84 Tafts Ave, Winthrop, MA 02152For Sale
 MLS ID #73568805, Patricia Nemes, Century 21 Tassinari & Assoc.. MLS PIN
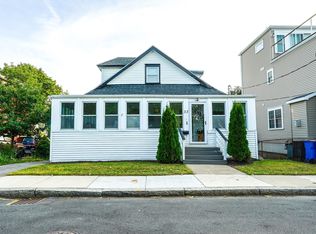
 - $580,0003 bd1 ba931 sqft33 Bay View Ave, Winthrop, MA 02152For Sale
 MLS ID #73569960, Michael Cimmino, Real Broker MA, LLC. MLS PIN
 - $599,5003 bd1 ba1k sqft31 Roosevelt St, Revere, MA 02151For Sale
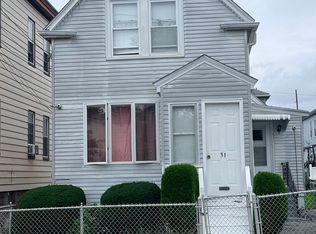 MLS ID #73558965, Wisland Georges, Georges Realty Services. MLS PIN
 - $639,0004 bd2 ba1.1k sqft44 Myrtle St, Medford, MA 02155For Sale
 MLS ID #73576729, Walter Zenkin, The Zenkin Realty Group LLC. MLS PIN
