Major price reduction! Come visit the Open House Sunday 10/11 from 11:00-12:30. 87Pine Hill Cir, in Waltham, presents a meticulously maintained single-family residence, This home offers a refined living experience, distinguished by its recently modernized kitchen, which serves as the heart of this thoughtfully cared for home. The residence encompasses three well-proportioned bedrooms, providing comfortable and private accommodations. Complementing these living spaces is a full bathroom, designed to cater to daily needs with functionality and style. Situated on an enclosed lot, this property offers a manageable outdoor space, with maintenance free vinyl fencing, and a Trex composite Deck off of master bedroom, it is ideal for those seeking a balance of indoor comfort and exterior appeal. In addition, the Navian hot water heating system, Mini split in Kitchen, new roof, and full basement add to the charm of this single family home. Location can't be beat, with its close proximity to the highway, restaurants, shopping, and all that the city of Waltham has to offer.
For sale
Price cut: $19.1K (10/3)
$639,900
87 Pine Hill Cir, Waltham, MA 02451
3beds
912sqft
Single Family Residence
Built in 1959
3,729 Square Feet Lot
$634,800 Zestimate®
$702/sqft
$-- HOA
What's special
Recently modernized kitchenFull basementNew roofMini split in kitchenMaintenance free vinyl fencingEnclosed lotThree well-proportioned bedrooms
- 60 days
- 1,086
- 28
Zillow last checked:
Listing updated:
Listed by:
Jim Dangelo 978-375-5144,
REMAX Andrew Realty Services 781-395-7676
Source: MLS PIN,MLS#: 73566616
Facts & features
Interior
Bedrooms & bathrooms
- Bedrooms: 3
- Bathrooms: 1
- Full bathrooms: 1
Primary bedroom
- Features: Flooring - Hardwood, Balcony / Deck, Cable Hookup, Exterior Access, Slider
- Level: First
Bedroom 2
- Features: Flooring - Hardwood
- Level: First
Bedroom 3
- Features: Flooring - Hardwood
- Level: First
Bathroom 1
- Features: Flooring - Vinyl
- Level: First
Kitchen
- Features: Flooring - Stone/Ceramic Tile, Countertops - Stone/Granite/Solid
- Level: First
Living room
- Features: Flooring - Hardwood
- Level: First
Heating
- Baseboard, Natural Gas
Cooling
- Window Unit(s), Ductless
Appliances
- Included: Gas Water Heater, Range, Refrigerator, Washer, Dryer
Features
- Flooring: Tile, Hardwood
- Basement: Full,Walk-Out Access,Interior Entry,Concrete
- Has fireplace: No
Interior area
- Total structure area: 912
- Total interior livable area: 912 sqft
- Finished area above ground: 912
Property
Parking
- Total spaces: 3
- Parking features: Paved Drive, Off Street
- Uncovered spaces: 3
Features
- Patio & porch: Porch, Deck, Deck - Composite
- Exterior features: Porch, Deck, Deck - Composite, Rain Gutters, Fenced Yard
- Fencing: Fenced/Enclosed,Fenced
Lot
- Size: 3,729 Square Feet
- Features: Cleared
Details
- Parcel number: 829153
- Zoning: Res
Construction
Type & style
- Home type: SingleFamily
- Architectural style: Ranch
- Property subtype: Single Family Residence
Materials
- Foundation: Concrete Perimeter
- Roof: Shingle
Condition
- Year built: 1959
Utilities & green energy
- Sewer: Public Sewer
- Water: Public
Community & HOA
Community
- Features: Public Transportation, Shopping, Pool, Tennis Court(s), Park, Medical Facility, Laundromat, Highway Access, House of Worship, Public School, T-Station, Sidewalks
HOA
- Has HOA: No
Location
- Region: Waltham
Financial & listing details
- Price per square foot: $702/sqft
- Tax assessed value: $513,100
- Annual tax amount: $5,039
- Date on market: 8/21/2026
- Road surface type: Paved
Estimated market value
$634,800
$603,000 - $667,000
$3,620/mo
Price history
| Date | Event | Price |
|---|---|---|
| 10/3/2026 | Price change | $639,900-2.9%$702/sqft |
Source: MLS PIN #73566616 Report a problem | ||
| 9/11/2026 | Price change | $659,000-3.1%$723/sqft |
Source: MLS PIN #73566616 Report a problem | ||
| 8/21/2026 | Listed for sale | $679,900+452.8%$746/sqft |
Source: MLS PIN #73566616 Report a problem | ||
| 11/27/1992 | Sold | $123,000$135/sqft |
Source: Public Record Report a problem | ||
Public tax history
| Year | Property taxes | Tax assessment |
|---|---|---|
| 2025 | $5,039 +5.5% | $513,100 +3.5% |
| 2024 | $4,778 +0.7% | $495,600 +7.7% |
| 2023 | $4,747 +0% | $460,000 +8% |
| 2022 | $4,746 +0.9% | $426,000 +2.5% |
| 2021 | $4,705 +1.2% | $415,600 +6.8% |
| 2020 | $4,649 +3.5% | $389,000 +9.7% |
| 2019 | $4,491 +10.4% | $354,700 +10% |
| 2018 | $4,067 +6.9% | $322,500 +6.4% |
| 2017 | $3,806 +7.2% | $303,000 +4.4% |
| 2016 | $3,551 -0.7% | $290,100 +6.5% |
| 2015 | $3,575 +1.6% | $272,300 +3.9% |
| 2014 | $3,520 +0.7% | $262,100 +1.2% |
| 2013 | $3,495 +0.9% | $259,100 -0.1% |
| 2012 | $3,463 +2% | $259,400 |
| 2011 | $3,396 -3.2% | $259,400 -7.3% |
| 2010 | $3,507 +13.2% | $279,700 +2% |
| 2009 | $3,097 +4.9% | $274,100 -2% |
| 2008 | $2,951 +2.6% | $279,700 -3.1% |
| 2007 | $2,877 +1.4% | $288,600 +5.1% |
| 2006 | $2,838 +11.4% | $274,700 +6.6% |
| 2005 | $2,548 +7.4% | $257,600 |
| 2004 | $2,372 -2.1% | $257,600 +2.8% |
| 2003 | $2,422 +2.5% | $250,500 +11% |
| 2002 | $2,362 +22.8% | $225,600 +37.4% |
| 2000 | $1,923 +1.4% | $164,200 +10.3% |
| 1999 | $1,896 | $148,800 |
Find assessor info on the county website
Monthly payment
Est. payment
Payment breakdown
Explore the cost of this home by adjusting the details. Changes won't be saved.Climate risks
Neighborhood: 02451
Similar homes
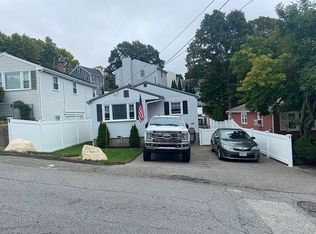
- $639,9003 bd2 ba1.3k sqft32 Fremont Ave, Everett, MA 02149For Sale
 MLS ID #73592076, Simon Kunga, Berkshire Hathaway HomeServices Commonwealth Real Estate. MLS PIN
 - $375,0001 bd1 ba464 sqft35 Hillcrest St, Waltham, MA 02451For Sale
 MLS ID #73568160, The Denman Group, eXp Realty LLC. MLS PIN
 - $589,9743 bd1 ba1.2k sqft17 Mill Street Pl, Revere, MA 02151For Sale
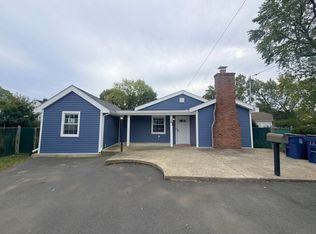 MLS ID #73592169, Mission Impossible Team, United Brokers. MLS PIN
 - $624,9743 bd1 ba1.1k sqft266 Lowell St, Wilmington, MA 01887For Sale
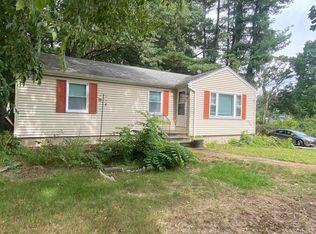 MLS ID #73584045, Mission Impossible Team, United Brokers. MLS PIN
