Welcome to this charming single-family home nestled in a desirable Forestdale neighborhood! This 3-bedroom home offers character, featuring a comfortable living room with a decorative fireplace, dining room with a built-in hutch, carpet and hardwood floors. Outside, you’ll find a backyard, driveway, and garage. Conveniently located close to schools, shopping, restaurants, and everyday amenities. While the home is a bit dated, it offers a wonderful opportunity for someone looking to add their own personal touches and bring out its full potential. With a little TLC and some updating, this house could truly shine and become a wonderful home.
For sale
$624,900
157 Cherry St, Malden, MA 02148
3beds
1,344sqft
Single Family Residence
Built in 1932
5,301 Square Feet Lot
$696,400 Zestimate®
$465/sqft
$-- HOA
What's special
Decorative fireplaceCarpet and hardwood floors
- 1 day
- 148
- 3
Zillow last checked:
Listing updated:
Listed by:
Lorena Hubbard 781-258-8514,
REMAX Andrew Realty Services 781-395-7676
Source: MLS PIN,MLS#: 73588571
Facts & features
Interior
Bedrooms & bathrooms
- Bedrooms: 3
- Bathrooms: 1
- Full bathrooms: 1
Primary bedroom
- Features: Ceiling Fan(s), Closet, Flooring - Hardwood
- Level: Second
Bedroom 2
- Features: Ceiling Fan(s), Closet, Flooring - Hardwood
- Level: Second
Bedroom 3
- Features: Ceiling Fan(s), Closet, Flooring - Hardwood
- Level: Second
Bathroom 1
- Features: Bathroom - Full, Bathroom - Tiled With Tub & Shower
- Level: Second
Dining room
- Features: Closet/Cabinets - Custom Built, Flooring - Hardwood, Flooring - Wall to Wall Carpet
- Level: First
Kitchen
- Features: Ceiling Fan(s), Flooring - Hardwood
- Level: First
Living room
- Features: Ceiling Fan(s), Flooring - Hardwood, Flooring - Wall to Wall Carpet
- Level: First
Heating
- Hot Water, Oil
Cooling
- None
Appliances
- Included: Water Heater, Range, Dishwasher, Refrigerator
- Laundry: Gas Dryer Hookup, Washer Hookup, In Basement
Features
- Flooring: Wood, Carpet, Other
- Basement: Full,Unfinished
- Number of fireplaces: 1
Interior area
- Total structure area: 1,344
- Total interior livable area: 1,344 sqft
- Finished area above ground: 1,344
Property
Parking
- Total spaces: 2
- Parking features: Attached, Paved Drive, Off Street, Paved
- Attached garage spaces: 1
- Uncovered spaces: 1
Features
- Exterior features: Rain Gutters
Lot
- Size: 5,301 Square Feet
Details
- Parcel number: 599060
- Zoning: Res A
Construction
Type & style
- Home type: SingleFamily
- Architectural style: Colonial
- Property subtype: Single Family Residence
Materials
- Frame
- Foundation: Other
- Roof: Shingle
Condition
- Year built: 1932
Utilities & green energy
- Electric: Circuit Breakers
- Sewer: Public Sewer
- Water: Public
- Utilities for property: for Electric Range, for Electric Oven, Washer Hookup
Community & HOA
Community
- Features: Public Transportation, Shopping, Park, House of Worship, Private School, Public School, Other
HOA
- Has HOA: No
Location
- Region: Malden
Financial & listing details
- Price per square foot: $465/sqft
- Tax assessed value: $674,600
- Annual tax amount: $7,690
- Date on market: 10/8/2026
- Listing terms: Contract
Estimated market value
$696,400
$634,000 - $752,000
$3,360/mo
Price history
| Date | Event | Price |
|---|---|---|
| 10/8/2026 | Listed for sale | $624,900+1548.8%$465/sqft |
Source: MLS PIN #73588571 Report a problem | ||
| 12/31/1940 | Sold | $37,900$28/sqft |
Source: Agent Provided Report a problem | ||
Public tax history
| Year | Property taxes | Tax assessment |
|---|---|---|
| 2025 | $7,239 +4.8% | $639,500 +8.2% |
| 2024 | $6,910 +3.7% | $591,100 +8.1% |
| 2023 | $6,663 +4.1% | $546,600 +5.5% |
| 2022 | $6,401 +5.5% | $518,300 +4.9% |
| 2021 | $6,070 +1.4% | $493,900 +4.4% |
| 2020 | $5,986 +8% | $473,200 +13.3% |
| 2019 | $5,544 +0.2% | $417,800 +6.4% |
| 2018 | $5,532 +3.1% | $392,600 +3.7% |
| 2017 | $5,365 +3.8% | $378,600 +11.1% |
| 2016 | $5,168 +0.5% | $340,900 +4.3% |
| 2015 | $5,142 +6.1% | $326,900 +8.6% |
| 2014 | $4,846 +6% | $301,000 +4.6% |
| 2013 | $4,570 +10.8% | $287,800 |
| 2012 | $4,124 +2.8% | $287,800 -2.5% |
| 2011 | $4,010 +3.4% | $295,300 -5.6% |
| 2010 | $3,877 +18.1% | $312,900 -5.6% |
| 2009 | $3,284 +4.3% | $331,400 -4.9% |
| 2008 | $3,150 +7.2% | $348,400 -2.2% |
| 2007 | $2,938 +0.5% | $356,100 |
| 2006 | $2,924 +5.3% | $356,100 +11.4% |
| 2005 | $2,777 +1.9% | $319,600 +4.5% |
| 2004 | $2,724 +5.7% | $305,700 +66.8% |
| 2003 | $2,577 +3.8% | $183,300 |
| 2002 | $2,482 +4.9% | $183,300 +35% |
| 2000 | $2,367 +3.5% | $135,800 |
| 1999 | $2,288 | $135,800 |
Find assessor info on the county website
Monthly payment
Est. payment
Payment breakdown
Explore the cost of this home by adjusting the details. Changes won't be saved.Climate risks
Neighborhood: Forestdale

Similar homes
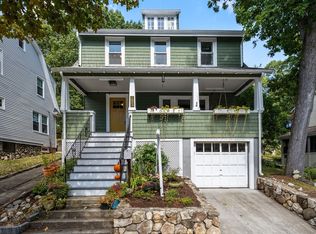
- $690,0004 bd2 ba1.5k sqft494 Salem St, Malden, MA 02148For Sale
 MLS ID #73587625, Dave White, OwnerEntry.com. MLS PIN
 - $795,0003 bd2 ba1.6k sqft519 Highland Ave, Malden, MA 02148For Sale
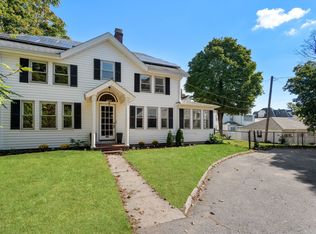 MLS ID #73588250, Ray Suppa, Coldwell Banker Realty - Cambridge. MLS PIN
 - $739,0003 bd2 ba1.6k sqft35 Floral Ave, Malden, MA 02148For Sale
 MLS ID #73577820, Santana Team, Keller Williams Realty Boston Northwest. MLS PIN
 - $639,0003 bd1 ba1.2k sqft333 Pearl St, Malden, MA 02148For Sale
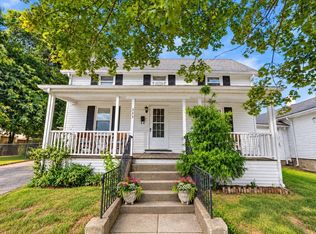 MLS ID #73584282, Yana Bushmelov, Coldwell Banker Realty - Worcester. MLS PIN
