Welcome to 333 Pearl Street, a charming home located in Malden’s desirable Edgeworth neighborhood offering comfortable living spaces, three spacious bedrooms, paved driveway, ample storage, and a fenced-in backyard. The spacious, private yard is a true highlight of the property, providing plenty of room for outdoor entertaining, gardening, play, or simply relaxing and enjoying your own outdoor space. Inside, the home offers a functional two-level layout featuring an eat-in kitchen with ample cabinet space and oversized walk-in pantry, a comfortable living room, and a separate dining room. Additional features include bamboo flooring, basement storage, and washer/dryer hookups. Many recent updates including oil tank 2021, hot water tank 2024, newer roof and chimney. Conveniently located with easy access to Malden Center, Wellington Station, major routes, shopping, dining, including Assembly Row. This beautiful home combines the privacy and outdoor space with the convenience of a well-connected Malden location. A wonderful opportunity for buyers looking for a home with a large fenced-in backyard and room to make their own!
For sale
$639,000
333 Pearl St, Malden, MA 02148
3beds
1,217sqft
Single Family Residence
Built in 1900
5,624 Square Feet Lot
$631,100 Zestimate®
$525/sqft
$-- HOA
What's special
Basement storageEat-in kitchenSeparate dining roomPaved drivewayComfortable living spacesSpacious private yardOversized walk-in pantry
- 22 days
- 2,797
- 169
Likely to sell faster than
Zillow last checked:
Listing updated:
Listed by:
Yana Bushmelov 508-479-4833,
Coldwell Banker Realty - Worcester 508-795-7500,
Melissa Clark 508-735-1267
Source: MLS PIN,MLS#: 73584282
Facts & features
Interior
Bedrooms & bathrooms
- Bedrooms: 3
- Bathrooms: 1
- Full bathrooms: 1
Primary bedroom
- Level: First
Bedroom 2
- Level: Second
Bedroom 3
- Level: Second
Bathroom 1
- Level: First
Dining room
- Level: First
Family room
- Level: First
Kitchen
- Level: First
Living room
- Level: First
Heating
- Forced Air, Oil
Cooling
- None
Appliances
- Included: Gas Water Heater, Water Heater, Range, Dishwasher, Refrigerator, Range Hood
- Laundry: Gas Dryer Hookup, Washer Hookup
Features
- Flooring: Tile, Carpet, Bamboo
- Windows: Screens
- Basement: Interior Entry,Bulkhead,Concrete,Unfinished
- Has fireplace: No
Interior area
- Total structure area: 1,217
- Total interior livable area: 1,217 sqft
- Finished area above ground: 1,217
Property
Parking
- Total spaces: 2
- Parking features: Paved Drive, Off Street, Paved
- Uncovered spaces: 2
Features
- Patio & porch: Porch, Patio
- Exterior features: Porch, Patio, Rain Gutters, Screens, Fenced Yard, Garden
- Fencing: Fenced/Enclosed,Fenced
- Frontage length: 75.00
Lot
- Size: 5,624 Square Feet
- Features: Level
Details
- Parcel number: M:0042 B:0210 L:0016,593974
- Zoning: ResA
Construction
Type & style
- Home type: SingleFamily
- Architectural style: Victorian
- Property subtype: Single Family Residence
Materials
- Frame
- Foundation: Stone
- Roof: Shingle
Condition
- Year built: 1900
Utilities & green energy
- Electric: 200+ Amp Service
- Sewer: Public Sewer
- Water: Public
- Utilities for property: for Gas Range, for Gas Dryer, Washer Hookup
Community & HOA
Community
- Features: Public Transportation, Shopping, Pool, Tennis Court(s), Park, Walk/Jog Trails, Golf, Laundromat, Bike Path, Highway Access, House of Worship, Private School, Public School, T-Station, Sidewalks
HOA
- Has HOA: No
Location
- Region: Malden
Financial & listing details
- Price per square foot: $525/sqft
- Tax assessed value: $584,600
- Annual tax amount: $6,664
- Date on market: 9/30/2026
- Exclusions: All Personal Property Excluded
- Road surface type: Paved
Estimated market value
$631,100
$600,000 - $663,000
$3,157/mo
Price history
| Date | Event | Price |
|---|---|---|
| 9/30/2026 | Listed for sale | $639,000$525/sqft |
Source: MLS PIN #73584282 Report a problem | ||
| 3/16/2015 | Listing removed | $2,100$2/sqft |
Source: Century 21 Bond Realty, Inc. #71780725 Report a problem | ||
| 3/6/2015 | Listed for rent | $2,100$2/sqft |
Source: Century 21 Bond Realty, Inc. #71780725 Report a problem | ||
Public tax history
| Year | Property taxes | Tax assessment |
|---|---|---|
| 2025 | $6,128 +5.7% | $541,300 +9.2% |
| 2024 | $5,797 +2% | $495,900 +6.3% |
| 2023 | $5,684 +5.8% | $466,300 +7.2% |
| 2022 | $5,372 +8.3% | $435,000 +7.8% |
| 2021 | $4,960 +2.4% | $403,600 +5.4% |
| 2020 | $4,845 +1.4% | $383,000 +6.4% |
| 2019 | $4,777 +6.3% | $360,000 +12.9% |
| 2018 | $4,493 +4.2% | $318,900 +4.8% |
| 2017 | $4,312 +2.9% | $304,300 +10.1% |
| 2016 | $4,192 +2.4% | $276,500 +6.3% |
| 2015 | $4,093 +4.6% | $260,200 +7% |
| 2014 | $3,914 +4.3% | $243,100 +2.9% |
| 2013 | $3,752 +10.8% | $236,300 |
| 2012 | $3,386 +2.9% | $236,300 -2.5% |
| 2011 | $3,290 +0.6% | $242,300 -8.3% |
| 2010 | $3,272 +14.8% | $264,100 -8.2% |
| 2009 | $2,850 +1.6% | $287,600 -7.3% |
| 2008 | $2,805 +7.3% | $310,300 -2.1% |
| 2007 | $2,614 +3.2% | $316,900 +2.8% |
| 2006 | $2,532 +5.4% | $308,400 +11.6% |
| 2005 | $2,402 +6.6% | $276,400 +9.3% |
| 2004 | $2,253 +4.5% | $252,900 +64.9% |
| 2003 | $2,157 +3.9% | $153,400 |
| 2002 | $2,077 +5.4% | $153,400 +35.8% |
| 2000 | $1,970 +3.5% | $113,000 |
| 1999 | $1,904 | $113,000 |
Find assessor info on the county website
Monthly payment
Est. payment
Payment breakdown
Explore the cost of this home by adjusting the details. Changes won't be saved.Climate risks
Neighborhood: Edgeworth
Nearby schools
Schools provided by the listing agent
- Elementary: Beebe School
- Middle: Malden High
- High: Ferryway School
Source: MLS PIN. This data may not be complete. We recommend contacting the local school district to confirm school assignments for this home.


Similar homes
- $699,9003 bd1 ba1.3k sqft1 Lilly St, Malden, MA 02148For Sale
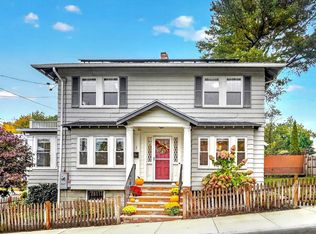 MLS ID #73592790, Kim Izzi, Leading Edge Real Estate. MLS PIN
- $--3 bd1 ba1.2k sqft65 Sydney St, Medford, MA 02155Auction
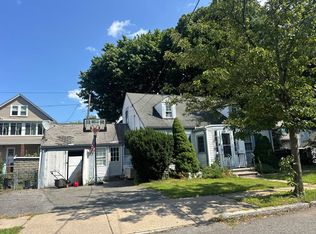 Auction.com 2
- $639,0003 bd2 ba1.3k sqft54 Spring St, Medford, MA 02155For Sale
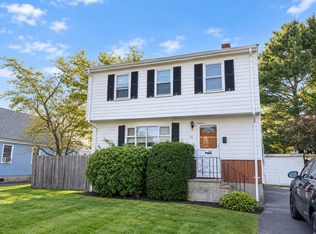 MLS ID #73594005, Lisa Bergeron, Berkshire Hathaway HomeServices Robert Paul Properties. MLS PIN
- $614,9003 bd1 ba1.2k sqft25 Herbert St, Everett, MA 02149For Sale
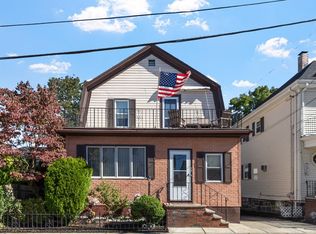 MLS ID #73588303, Sandra Gardner, Smart Move Realty. MLS PIN
