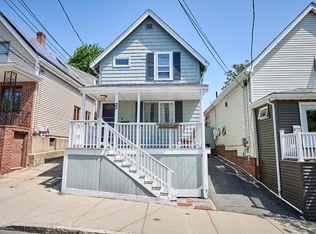

Everett single family cape/colonial home! 4 beds/2.5 baths! Hardwood floors throughout, eat in kitchen with half bath off it. Beautiful fenced in yard and lovely paver patio, great for entertaining! Living room and dining room feature wood beam accents and moldings and have great layouts for furniture. Top floor contains 4 bedrooms and two baths! The driveway can fit 2 cars comfortably! Wonderful front porch greets you into the home nicely. The home has gas heat and central air. Excellent location in Everett: close to the municipality services: town hall, schools, Sergeant Park, broadway shoppes in downtown, and more! Short ride to Boston!
For sale
$675,000
35 Villa Ave, Everett, MA 02149
4beds
1,631sqft
Single Family Residence
Built in 1886
2,740 Square Feet Lot
$672,100 Zestimate®
$414/sqft
$-- HOA
What's special
Eat in kitchenHardwood floors throughoutBeautiful fenced in yardWonderful front porchGreat layouts for furniture
- 2 days
- 263
- 18
Zillow last checked:
Listing updated:
Listed by:
Daniel Allen 516-761-9354,
Coldwell Banker Realty - Boston 617-266-4430
Source: MLS PIN,MLS#: 73591417
Facts & features
Interior
Bedrooms & bathrooms
- Bedrooms: 4
- Bathrooms: 3
- Full bathrooms: 2
- 1/2 bathrooms: 1
Heating
- Baseboard, Natural Gas
Cooling
- Central Air
Appliances
- Included: Gas Water Heater, Water Heater, Range, Dishwasher, Refrigerator, Freezer
- Laundry: Gas Dryer Hookup
Features
- Flooring: Tile, Hardwood
- Doors: Storm Door(s)
- Basement: Walk-Out Access,Concrete,Unfinished
- Has fireplace: No
Interior area
- Total structure area: 1,631
- Total interior livable area: 1,631 sqft
- Finished area above ground: 1,631
Property
Parking
- Total spaces: 2
- Parking features: Driveway
- Uncovered spaces: 2
Features
- Patio & porch: Porch, Patio
- Exterior features: Porch, Patio, Fenced Yard
- Fencing: Fenced
Lot
- Size: 2,740 Square Feet
- Features: Gentle Sloping, Level
Details
- Parcel number: M:00M0 B:0008 L:000083,485144
- Zoning: DD
Construction
Type & style
- Home type: SingleFamily
- Architectural style: Colonial,Cape
- Property subtype: Single Family Residence
Materials
- Frame, Brick
- Foundation: Concrete Perimeter
- Roof: Shingle
Condition
- Year built: 1886
Utilities & green energy
- Electric: Circuit Breakers, 200+ Amp Service
- Sewer: Public Sewer
- Water: Public
- Utilities for property: for Electric Range, for Gas Dryer
Green energy
- Energy generation: Solar
Community & HOA
Community
- Features: Public Transportation, Shopping, Park, Highway Access, Public School
HOA
- Has HOA: No
Location
- Region: Everett
Financial & listing details
- Price per square foot: $414/sqft
- Tax assessed value: $637,500
- Annual tax amount: $8,045
- Date on market: 10/15/2026
Estimated market value
$672,100
$638,000 - $706,000
$4,179/mo
Price history
| Date | Event | Price |
|---|---|---|
| 10/15/2026 | Listed for sale | $675,000+25.7%$414/sqft |
Source: MLS PIN #73591417 Report a problem | ||
| 6/3/2022 | Listing removed | -- |
Source: MLS PIN #72774482 Report a problem | ||
| 3/18/2021 | Sold | $537,000-1.5%$329/sqft |
Source: Public Record Report a problem | ||
| 2/6/2021 | Pending sale | $545,000$334/sqft |
Source: MLS PIN #72774482 Report a problem | ||
| 1/24/2021 | Contingent | $545,000$334/sqft |
Source: MLS PIN #72774482 Report a problem | ||
| 1/13/2021 | Listed for sale | $545,000$334/sqft |
Source: MLS PIN #72774482 Report a problem | ||
Public tax history
| Year | Property taxes | Tax assessment |
|---|---|---|
| 2025 | $6,985 +9.2% | $613,300 +9.9% |
| 2024 | $6,396 +2.6% | $558,100 +5.5% |
| 2023 | $6,234 +21.5% | $529,200 +6.8% |
| 2022 | $5,131 +16.6% | $495,300 +11.1% |
| 2021 | $4,401 -6.2% | $445,900 +1.1% |
| 2020 | $4,692 -4.4% | $441,000 +11.2% |
| 2019 | $4,910 +3.1% | $396,600 +14.8% |
| 2018 | $4,761 +9% | $345,500 +14.2% |
| 2017 | $4,368 +2.6% | $302,500 +2.6% |
| 2016 | $4,258 +6% | $294,700 +7.2% |
| 2015 | $4,018 +4.4% | $275,000 +7.4% |
| 2014 | $3,850 -3.3% | $256,000 +0.6% |
| 2013 | $3,980 -2.8% | $254,500 -3.5% |
| 2012 | $4,094 +1.5% | $263,800 +3.9% |
| 2011 | $4,033 +16.5% | $253,800 -0.9% |
| 2010 | $3,461 +40.1% | $256,200 -18.9% |
| 2009 | $2,471 -27.8% | $315,800 -4.5% |
| 2008 | $3,424 +24.1% | $330,800 |
| 2007 | $2,759 -5.2% | $330,800 +2.4% |
| 2006 | $2,911 +19.4% | $323,100 +12.9% |
| 2005 | $2,439 +28% | $286,300 +23.8% |
| 2004 | $1,905 +8% | $231,200 |
| 2003 | $1,764 +19.4% | $231,200 +60.3% |
| 2002 | $1,477 +2.3% | $144,200 +4% |
| 2000 | $1,444 +1.9% | $138,700 +25.5% |
| 1999 | $1,417 | $110,500 |
Find assessor info on the county website
Monthly payment
Est. payment
Payment breakdown
Explore the cost of this home by adjusting the details. Changes won't be saved.Climate risks
Neighborhood: 02149
Nearby schools
Schools provided by the listing agent
- Elementary: Keverian School
- Middle: Parlin School
- High: Everett High
Source: MLS PIN. This data may not be complete. We recommend contacting the local school district to confirm school assignments for this home.

Similar homes
- $639,9003 bd2 ba1.3k sqft32 Fremont Ave, Everett, MA 02149For Sale
 MLS ID #73592076, Simon Kunga, Berkshire Hathaway HomeServices Commonwealth Real Estate. MLS PIN
 - $639,0004 bd1 ba1.3k sqft36 Florence St, Everett, MA 02149For Sale
 MLS ID #73589759, Saad Eltaybany, United Brokers. MLS PIN
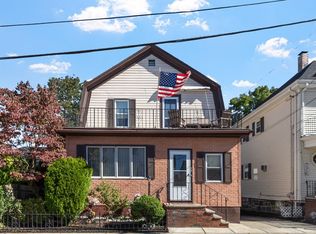
 - $614,9003 bd1 ba1.2k sqft25 Herbert St, Everett, MA 02149For Sale
 MLS ID #73588303, Sandra Gardner, Smart Move Realty. MLS PIN
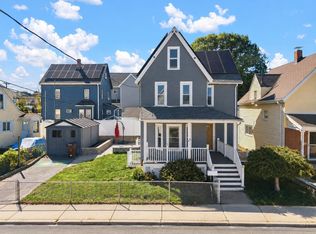
 - $690,0003 bd3 ba1.7k sqft17 Estes St, Everett, MA 02149For Sale
 MLS ID #73583379, Legacy Realty Group, Real Broker MA, LLC. MLS PIN
