Welcome to 66 Tuscano Ave in Revere! This beautifully updated single family home with a second kitchen offers a perfect combination of modern finishes, spacious living areas and incredible versatility. The main level features gleaming hardwood floors, a sun filled living room with a charming fireplace, and an updated kitchen complete with white cabinetry, new countertops, stainless steel appliances, and ample cabinet space. Three bedrooms and a beautifully renovated full bathroom complete the main level. The finished lower level offers exceptional additional living space, featuring a second kitchen, full bathroom, expansive living and dining areas, and plenty of storage. With its private entrance, flexible layout and existing second kitchen & full bathroom, this space presents exciting potential for all sorts of purposes. Outside, enjoy a generously sized driveway with ample off street parking, a fenced yard, an elevated deck, and additional outdoor storage. Conveniently located near shopping, restaurants, public transportation, and major routes, this home offers the space, flexibility, and updates today's buyers are looking for. Don't miss this incredible opportunity to make 66 Tuscano Ave your new home!
For sale
$799,986
66 Tuscano Ave, Revere, MA 02151
4beds
1,887sqft
Single Family Residence
Built in 1960
3,467 Square Feet Lot
$788,800 Zestimate®
$424/sqft
$-- HOA
What's special
Charming fireplaceElevated deckUpdated kitchenPrivate entranceFinished lower levelGleaming hardwood floorsGenerously sized driveway
- 23 days
- 1,279
- 68
Zillow last checked:
Listing updated:
Listed by:
Matt Tasgin 857-361-8584,
United Brokers 781-629-2258,
Melissa Mejia 857-284-2279
Source: MLS PIN,MLS#: 73590017
Facts & features
Interior
Bedrooms & bathrooms
- Bedrooms: 4
- Bathrooms: 2
- Full bathrooms: 2
Primary bedroom
- Features: Closet, Flooring - Hardwood
- Level: Second
- Area: 165.88
- Dimensions: 11.6 x 14.3
Bedroom 2
- Features: Closet, Flooring - Hardwood
- Level: Second
- Area: 109.25
- Dimensions: 11.5 x 9.5
Bedroom 3
- Features: Closet, Flooring - Hardwood
- Level: Second
- Area: 117.52
- Dimensions: 10.4 x 11.3
Bedroom 4
- Features: Closet, Flooring - Laminate
- Level: First
- Area: 226.92
- Dimensions: 18.6 x 12.2
Bathroom 1
- Features: Bathroom - Full, Bathroom - With Tub, Flooring - Stone/Ceramic Tile
- Level: Second
- Area: 44.79
- Dimensions: 7.11 x 6.3
Bathroom 2
- Features: Bathroom - Full, Bathroom - Tiled With Tub, Flooring - Laminate
- Level: First
- Area: 50.92
- Dimensions: 7.6 x 6.7
Kitchen
- Features: Ceiling Fan(s), Flooring - Laminate, Attic Access, Deck - Exterior, Open Floorplan, Recessed Lighting, Remodeled, Gas Stove
- Level: Main,Second
- Area: 231.84
- Dimensions: 12.6 x 18.4
Living room
- Features: Flooring - Hardwood, Window(s) - Bay/Bow/Box, Recessed Lighting, Remodeled
- Level: Main,Second
- Area: 141.44
- Dimensions: 10.4 x 13.6
Heating
- Baseboard, Natural Gas
Cooling
- Central Air, Window Unit(s)
Appliances
- Included: Gas Water Heater, Range, Dishwasher, Microwave, Refrigerator, Gas Cooktop
- Laundry: First Floor, Electric Dryer Hookup, Washer Hookup
Features
- Countertops - Upgraded, Open Floorplan, Recessed Lighting, Bathroom - Full, Closet, Kitchen, Living/Dining Rm Combo, Walk-up Attic
- Flooring: Tile, Laminate, Hardwood, Flooring - Vinyl
- Windows: Insulated Windows
- Basement: Full,Finished,Interior Entry
- Number of fireplaces: 1
- Fireplace features: Living Room
Interior area
- Total structure area: 1,887
- Total interior livable area: 1,887 sqft
- Finished area above ground: 1,887
Property
Parking
- Total spaces: 2
- Parking features: Paved Drive, Off Street, Driveway, Paved
- Uncovered spaces: 2
Features
- Patio & porch: Deck
- Exterior features: Deck, Storage, Fenced Yard
- Fencing: Fenced
Lot
- Size: 3,467 Square Feet
- Features: Level
Details
- Parcel number: M:0026 B:430E L:0028,1378095
- Zoning: RB
Construction
Type & style
- Home type: SingleFamily
- Architectural style: Raised Ranch
- Property subtype: Single Family Residence
Materials
- Frame
- Foundation: Concrete Perimeter
- Roof: Shingle
Condition
- Updated/Remodeled
- Year built: 1960
Utilities & green energy
- Electric: 100 Amp Service
- Sewer: Public Sewer
- Water: Public
- Utilities for property: for Gas Range, for Gas Oven, for Electric Dryer, Washer Hookup
Community & HOA
Community
- Features: Public Transportation, Medical Facility, Highway Access, House of Worship, Public School
- Security: Security System
HOA
- Has HOA: No
Location
- Region: Revere
Financial & listing details
- Price per square foot: $424/sqft
- Tax assessed value: $605,000
- Annual tax amount: $5,409
- Date on market: 10/13/2026
- Road surface type: Paved
Estimated market value
$788,800
$749,000 - $828,000
$3,580/mo
Price history
| Date | Event | Price |
|---|---|---|
| 10/13/2026 | Listed for sale | $799,986$424/sqft |
Source: MLS PIN #73590017 Report a problem | ||
Public tax history
| Year | Property taxes | Tax assessment |
|---|---|---|
| 2025 | $5,155 +3.5% | $568,400 +4% |
| 2024 | $4,979 +5.8% | $546,500 +10.4% |
| 2023 | $4,706 -5.2% | $494,900 +3.7% |
| 2022 | $4,962 +6.4% | $477,100 +13.1% |
| 2021 | $4,664 | $421,700 +1.9% |
| 2020 | $4,664 -4.1% | $413,800 +3.1% |
| 2019 | $4,861 +8% | $401,400 +15.6% |
| 2018 | $4,500 +0.8% | $347,200 +13.1% |
| 2017 | $4,465 +10.5% | $307,100 +9.8% |
| 2016 | $4,040 -2.4% | $279,600 |
| 2015 | $4,138 -2.2% | $279,600 +2.7% |
| 2014 | $4,233 +2.3% | $272,200 +2.4% |
| 2013 | $4,137 +5% | $265,900 +1.7% |
| 2012 | $3,939 +0.1% | $261,400 -4.1% |
| 2011 | $3,935 +3.4% | $272,500 -4.3% |
| 2010 | $3,806 +3.5% | $284,700 -13.1% |
| 2009 | $3,679 +3% | $327,600 -7.1% |
| 2008 | $3,572 | $352,600 |
| 2007 | $3,572 +2.1% | $352,600 +2.1% |
| 2006 | $3,500 +6% | $345,500 +6% |
| 2005 | $3,302 +16% | $326,000 +62.1% |
| 2004 | $2,846 +4.2% | $201,100 |
| 2003 | $2,731 +5.4% | $201,100 |
| 2002 | $2,592 +6.4% | $201,100 +41.3% |
| 2000 | $2,436 | $142,300 |
Find assessor info on the county website
Monthly payment
Est. payment
Payment breakdown
Explore the cost of this home by adjusting the details. Changes won't be saved.Climate risks
Neighborhood: 02151

Similar homes
- $799,9004 bd3 ba2.3k sqft175 Rumney Rd, Revere, MA 02151For Sale
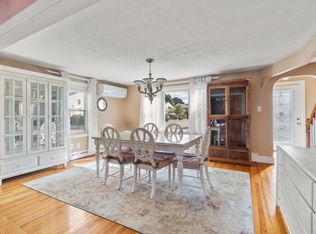 MLS ID #73572019, Lisa Licata-Schepici, Coldwell Banker Realty - Lynnfield. MLS PIN
- $739,9004 bd2 ba1.8k sqft292 Rumney Rd, Revere, MA 02151For Sale
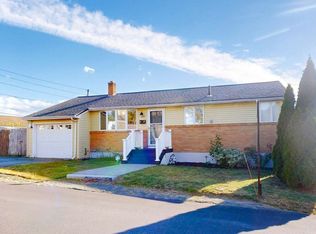 MLS ID #73591589, Jason Saphire, www.HomeZu.com. MLS PIN
- $789,9993 bd2 ba2.2k sqft35 Roland Rd, Revere, MA 02151For Sale
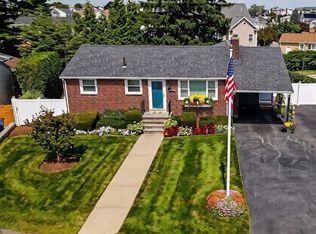 MLS ID #73554258, Jane Rizzo, Charlesgate Realty Group LLC. MLS PIN
- $799,0003 bd2 ba1.7k sqft278 Park Ave, Revere, MA 02151For Sale
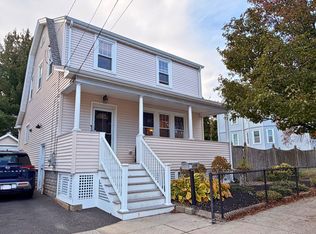 MLS ID #73596546, Mark Lesses Group, Coldwell Banker Realty - Lexington. MLS PIN
