This attached single-family home has been recently updated and features a brand-new Carrier HVAC system. The main level offers a spacious eat-in kitchen, a convenient laundry room, a half bathroom, and a welcoming living room with a fireplace. Enjoy the convenience of direct interior access from the garage. few steps up you’ll find a finished lower-level space that can be used as a home office, playroom, guest room, or additional living area. A few more steps lead to featuring a living room, kitchen, and half bathroom, offering additional flexibility for a variety of living arrangements. The upper level features two generously sized bedrooms and a full bathroom.Outside, enjoy a private patio and backyard, perfect for relaxing or entertaining. Conveniently located with easy access to Route 1A, making your commute to Boston approximately 10 minutes.
For sale
$659,721
275 Fenno St, Revere, MA 02151
2beds
1,670sqft
Single Family Residence
Built in 1989
2,810 Square Feet Lot
$628,300 Zestimate®
$395/sqft
$-- HOA
What's special
Brand-new carrier hvac systemPrivate patio and backyardFinished lower-level spaceTwo generously sized bedroomsConvenient laundry roomRecently updatedSpacious eat-in kitchen
- 1 day
- 110
- 2
Zillow last checked:
Listing updated:
Listed by:
Albeiro Lopera 617-791-5583,
United Brokers 781-629-2258
Source: MLS PIN,MLS#: 73598615
Facts & features
Interior
Bedrooms & bathrooms
- Bedrooms: 2
- Bathrooms: 2
- Full bathrooms: 1
- 1/2 bathrooms: 1
Dining room
- Features: Closet, Balcony - Exterior
Living room
- Features: Bathroom - Half, Laundry Chute
Heating
- Forced Air, Natural Gas
Cooling
- Central Air
Appliances
- Included: Gas Water Heater
Features
- Basement: Full,Finished,Walk-Out Access
- Number of fireplaces: 1
- Fireplace features: Dining Room
Interior area
- Total structure area: 1,670
- Total interior livable area: 1,670 sqft
- Finished area above ground: 1,670
- Finished area below ground: 357
Property
Parking
- Total spaces: 4
- Parking features: Attached, Paved Drive, Off Street
- Attached garage spaces: 1
- Uncovered spaces: 3
Features
- Levels: Multi/Split
- Patio & porch: Porch, Deck, Deck - Composite, Patio, Enclosed
- Exterior features: Porch, Deck, Deck - Composite, Patio, Patio - Enclosed
Lot
- Size: 2,810 Square Feet
Details
- Parcel number: M:0022 B:0345 L:006C,3301952
- Zoning: RB
Construction
Type & style
- Home type: SingleFamily
- Architectural style: Colonial
- Property subtype: Single Family Residence
- Attached to another structure: Yes
Materials
- Frame
- Foundation: Concrete Perimeter
- Roof: Wood
Condition
- Year built: 1989
Utilities & green energy
- Electric: 220 Volts
- Sewer: Public Sewer
- Water: Public
Community & HOA
Community
- Features: Public Transportation, Shopping, Park, Highway Access, Public School
HOA
- Has HOA: No
Location
- Region: Revere
Financial & listing details
- Price per square foot: $395/sqft
- Tax assessed value: $598,900
- Annual tax amount: $5,354
- Date on market: 11/4/2026
Estimated market value
$628,300
$597,000 - $660,000
$2,886/mo
Price history
| Date | Event | Price |
|---|---|---|
| 11/4/2026 | Listed for sale | $659,721+10%$395/sqft |
Source: MLS PIN #73598615 Report a problem | ||
| 2/6/2025 | Sold | $599,900$359/sqft |
Source: MLS PIN #73305564 Report a problem | ||
| 11/14/2024 | Contingent | $599,900$359/sqft |
Source: MLS PIN #73305564 Report a problem | ||
| 10/23/2024 | Listed for sale | $599,900+274.9%$359/sqft |
Source: MLS PIN #73305564 Report a problem | ||
| 10/19/1998 | Sold | $160,000$96/sqft |
Source: Public Record Report a problem | ||
Public tax history
| Year | Property taxes | Tax assessment |
|---|---|---|
| 2025 | $4,829 +3.9% | $532,400 +4.4% |
| 2024 | $4,647 +6.4% | $510,100 +11.1% |
| 2023 | $4,368 -0.1% | $459,300 +9.3% |
| 2022 | $4,371 -2.5% | $420,300 +3.7% |
| 2021 | $4,483 +0% | $405,300 |
| 2020 | $4,483 +1.3% | $405,300 +11% |
| 2019 | $4,423 +2.1% | $365,200 +9.3% |
| 2018 | $4,330 +2% | $334,100 +10.1% |
| 2017 | $4,245 +10.7% | $303,400 +14.3% |
| 2016 | $3,835 -2.4% | $265,400 |
| 2015 | $3,928 +18% | $265,400 +24% |
| 2014 | $3,329 -0.1% | $214,100 |
| 2013 | $3,331 +3.3% | $214,100 |
| 2012 | $3,226 +4.9% | $214,100 +0.5% |
| 2011 | $3,076 +2% | $213,000 -5.5% |
| 2010 | $3,015 +0.3% | $225,500 -15.8% |
| 2009 | $3,007 +4.9% | $267,800 -5.3% |
| 2008 | $2,866 | $282,900 |
| 2007 | $2,866 +4.9% | $282,900 +4.9% |
| 2006 | $2,732 +4.9% | $269,700 +4.9% |
| 2005 | $2,605 +12.1% | $257,200 +56.6% |
| 2004 | $2,323 +4.2% | $164,200 |
| 2003 | $2,230 +5.3% | $164,200 |
| 2002 | $2,117 -4.1% | $164,200 +27.4% |
| 2000 | $2,207 | $128,900 |
Find assessor info on the county website
Monthly payment
Est. payment
Payment breakdown
Explore the cost of this home by adjusting the details. Changes won't be saved.Climate risks
Neighborhood: 02151
Nearby schools
GreatSchools rating
No schools nearby
We couldn't find any schools near this home.
Similar homes
- $649,9002 bd1 ba1.3k sqft196 Conant St, Revere, MA 02151For Sale
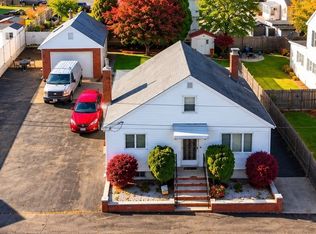 MLS ID #73592208, Pratt Properties Team, Century 21 North East. MLS PIN
- $575,0002 bd2 ba1.4k sqft105 Oakwood Ave, Revere, MA 02151For Sale
 MLS ID #73546747, The Rasner Group, Keller Williams Realty Boston-Metro | Back Bay. MLS PIN
- $--4 bd2 ba2k sqft1 Copeland Pl, Roxbury, MA 02119Auction
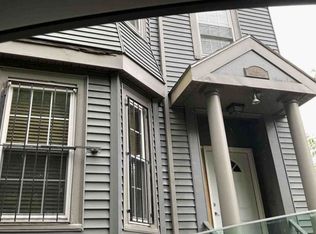 Xome
- $639,0004 bd1 ba1.3k sqft36 Florence St, Everett, MA 02149For Sale
 MLS ID #73589759, Saad Eltaybany, United Brokers. MLS PIN
