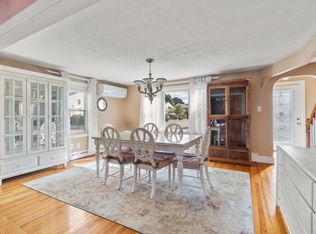
Parking galore at this Single family in West Revere ! This home has been lovingly cared for and sits on a large, level lot featuring a deck off dining-family room and large yard for your enjoyment! Inside the house you will find an oversized kitchen with oak cabinets, Anderson windows, a possibility of a 3rd or even 4th bedroom if you finish the mudroom area, newer top notch heating system, central AC and beautiful natural woodwork throughout. Add a 2nd bathroom to the principle bedroom for a private master suite! Back outside there is a shed, huge driveway big enough for larger vehicles but BEST OF ALL the property boasts a 17 x 24 double height garage that has electricty, availibility for heat and water that can become your future ADU for the family member or income! There are various opportunities for expansion in this property. Enjoy life in this quiet neighborhood, minutes from the Beach with the added convenience of Boston and Route 1 within just a few minutes. Make this into your next home! Schedule your private tour and see how this inviting Revere property fits your lifestyle.
For sale
$649,900
196 Conant St, Revere, MA 02151
2beds
1,365sqft
Single Family Residence
Built in 1920
7,248 Square Feet Lot
$639,200 Zestimate®
$476/sqft
$-- HOA
What's special
Central acDeck off dining-family roomBeautiful natural woodwork throughoutAnderson windowsLarge level lot
- 16 days
- 646
- 20
Zillow last checked:
Listing updated:
Listed by:
Pratt Properties Team 617-438-5355,
Century 21 North East 781-286-8900
Source: MLS PIN,MLS#: 73592208
Facts & features
Interior
Bedrooms & bathrooms
- Bedrooms: 2
- Bathrooms: 1
- Full bathrooms: 1
Primary bedroom
- Level: Second
Bedroom 2
- Level: First
Primary bathroom
- Features: No
Dining room
- Level: First
Kitchen
- Level: First
Living room
- Level: First
Heating
- Baseboard, Oil
Cooling
- Central Air
Appliances
- Included: Water Heater, Range, Dishwasher, Disposal, Microwave, Refrigerator, Washer
- Laundry: In Basement
Features
- Mud Room
- Flooring: Tile, Carpet, Hardwood
- Windows: Insulated Windows
- Basement: Full,Partial,Interior Entry
- Has fireplace: No
Interior area
- Total structure area: 1,365
- Total interior livable area: 1,365 sqft
- Finished area above ground: 1,365
Property
Parking
- Total spaces: 9
- Parking features: Detached, Garage Door Opener, Heated Garage, Garage Faces Side, Paved Drive, Off Street
- Garage spaces: 1
- Uncovered spaces: 8
Features
- Patio & porch: Deck - Wood
- Exterior features: Deck - Wood
Lot
- Size: 7,248 Square Feet
Details
- Parcel number: 1378373
- Zoning: res
Construction
Type & style
- Home type: SingleFamily
- Architectural style: Cape
- Property subtype: Single Family Residence
Materials
- Frame
- Foundation: Concrete Perimeter, Stone
- Roof: Shingle
Condition
- Year built: 1920
Utilities & green energy
- Sewer: Public Sewer
- Water: Public
- Utilities for property: for Electric Range
Community & HOA
Community
- Features: Public Transportation, Shopping, Park, Laundromat, Highway Access, House of Worship
HOA
- Has HOA: No
Location
- Region: Revere
Financial & listing details
- Price per square foot: $476/sqft
- Tax assessed value: $640,300
- Annual tax amount: $5,724
- Date on market: 10/18/2026
Estimated market value
$639,200
$607,000 - $671,000
$2,183/mo
Price history
| Date | Event | Price |
|---|---|---|
| 10/18/2026 | Listed for sale | $649,900$476/sqft |
Source: MLS PIN #73592208 Report a problem | ||
Public tax history
| Year | Property taxes | Tax assessment |
|---|---|---|
| 2025 | $5,451 +2.9% | $601,000 +3.3% |
| 2024 | $5,299 +1.9% | $581,700 +6.4% |
| 2023 | $5,200 +0.5% | $546,800 +9.9% |
| 2022 | $5,175 +6.3% | $497,600 +13% |
| 2021 | $4,869 +0% | $440,200 |
| 2020 | $4,869 +2.6% | $440,200 +12.4% |
| 2019 | $4,743 -0.3% | $391,700 +6.7% |
| 2018 | $4,758 +5.5% | $367,100 +13.8% |
| 2017 | $4,512 +9.4% | $322,500 +13% |
| 2016 | $4,123 -2.3% | $285,300 |
| 2015 | $4,222 +7.8% | $285,300 +13.3% |
| 2014 | $3,915 -0.1% | $251,800 |
| 2013 | $3,918 +3.2% | $251,800 |
| 2012 | $3,795 +6.3% | $251,800 +1.8% |
| 2011 | $3,571 +0.2% | $247,300 -7.2% |
| 2010 | $3,564 +1% | $266,600 -15.1% |
| 2009 | $3,528 +12.4% | $314,200 +1.4% |
| 2008 | $3,140 | $310,000 |
| 2007 | $3,140 +4.6% | $310,000 +4.6% |
| 2006 | $3,002 +6.6% | $296,300 +6.6% |
| 2005 | $2,815 +2.3% | $277,900 +42.9% |
| 2004 | $2,752 +4.2% | $194,500 |
| 2003 | $2,641 +5.3% | $194,500 |
| 2002 | $2,507 +0.6% | $194,500 +33.6% |
| 2000 | $2,493 | $145,600 |
Find assessor info on the county website
Monthly payment
Est. payment
Payment breakdown
Explore the cost of this home by adjusting the details. Changes won't be saved.Climate risks
Neighborhood: 02151

Similar homes
- $649,9003 bd2 ba1.5k sqft19 Beal St, Winthrop, MA 02152For Sale
 MLS ID #73596573, Christine Goldstein, Lyv Realty. MLS PIN
- $539,0003 bd1 ba1.1k sqft75 Standish Rd, Revere, MA 02151For Sale
 MLS ID #73588568, Danielle Lozzi-Ortiz, M. Celata Real Estate. MLS PIN
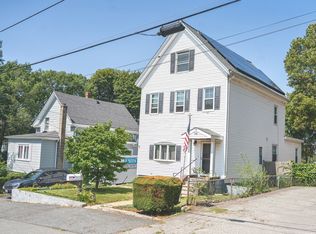
- $599,9003 bd3 ba1.6k sqft30 Western Ave, Saugus, MA 01906For Sale
 MLS ID #73593125, Sara Petruzzelli, eXp Realty LLC - Corporate Office. MLS PIN
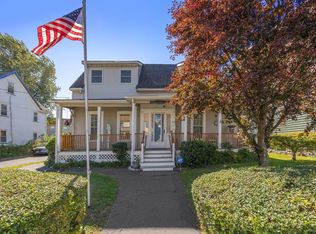
- $847,5003 bd2 ba2k sqft17 Mill St, Revere, MA 02151For Sale
 MLS ID #73570210, Lisa Licata-Schepici, Coldwell Banker Realty - Lynnfield. MLS PIN
