Welcome to 7 Calumet Street, Peabody! This delightful 2-bedroom, 1-bathroom home offers comfort, character, and plenty of potential! Featuring beautiful hardwood floors throughout, an open kitchen with ample cabinet space including a movable island, and plenty of storage, this home offers both functionality and charm. Enjoy the added bonus of a nice, fenced-in yard, all tucked away on a quiet side street. Have small kids? There are 4 playgrounds all within walking distance! Whether you're a first-time homebuyer looking to put down roots or looking to downsize into something more manageable, this home is full of possibilities! A
Under contract
$524,000
7 Calumet St, Peabody, MA 01960
2beds
1,088sqft
Single Family Residence
Built in 1926
4,500 Square Feet Lot
$515,800 Zestimate®
$482/sqft
$-- HOA
What's special
Movable islandQuiet side streetPlenty of storageNice fenced-in yardBeautiful hardwood floors throughout
- 13 days
- 972
- 123
Likely to sell faster than
Zillow last checked:
Listing updated:
Listed by:
Jay Ardizzoni 781-864-2410,
Lyv Realty 978-533-8000
Source: MLS PIN,MLS#: 73598462
Facts & features
Interior
Bedrooms & bathrooms
- Bedrooms: 2
- Bathrooms: 1
- Full bathrooms: 1
Primary bedroom
- Features: Ceiling Fan(s), Closet, Flooring - Hardwood, Window(s) - Bay/Bow/Box
- Level: First
- Area: 120
- Dimensions: 12 x 10
Bedroom 2
- Features: Ceiling Fan(s), Closet, Flooring - Hardwood, Window(s) - Bay/Bow/Box
- Level: First
- Area: 90
- Dimensions: 9 x 10
Bathroom 1
- Features: Bathroom - Full, Bathroom - With Tub & Shower, Flooring - Stone/Ceramic Tile
- Level: First
Family room
- Level: First
- Area: 108
- Dimensions: 9 x 12
Kitchen
- Features: Flooring - Hardwood, Window(s) - Bay/Bow/Box, Countertops - Stone/Granite/Solid, Open Floorplan, Stainless Steel Appliances
- Level: Main,First
- Area: 192
- Dimensions: 16 x 12
Living room
- Features: Ceiling Fan(s), Flooring - Hardwood, Window(s) - Bay/Bow/Box, Open Floorplan, Recessed Lighting
- Level: Main,First
- Area: 192
- Dimensions: 16 x 12
Heating
- Hot Water
Cooling
- Window Unit(s)
Appliances
- Included: Water Heater
Features
- Basement: Unfinished
- Has fireplace: No
Interior area
- Total structure area: 1,088
- Total interior livable area: 1,088 sqft
- Finished area above ground: 1,088
Property
Parking
- Total spaces: 2
- Parking features: Paved Drive, Off Street
- Uncovered spaces: 2
Features
- Exterior features: Fenced Yard
- Fencing: Fenced
Lot
- Size: 4,500 Square Feet
Details
- Parcel number: 2107031
- Zoning: R2
Construction
Type & style
- Home type: SingleFamily
- Architectural style: Ranch
- Property subtype: Single Family Residence
Materials
- Frame
- Foundation: Concrete Perimeter
- Roof: Shingle
Condition
- Year built: 1926
Utilities & green energy
- Sewer: Public Sewer
- Water: Public
Community & HOA
Community
- Features: Public Transportation, Shopping, Park, Walk/Jog Trails, Golf, Medical Facility, Laundromat, Bike Path, Conservation Area, Highway Access, House of Worship, Private School, Public School, University
HOA
- Has HOA: No
Location
- Region: Peabody
Financial & listing details
- Price per square foot: $482/sqft
- Tax assessed value: $489,600
- Annual tax amount: $4,637
- Date on market: 11/4/2026
Estimated market value
$515,800
$485,000 - $547,000
$3,110/mo
Price history
| Date | Event | Price |
|---|---|---|
| 11/10/2026 | Contingent | $524,000$482/sqft |
Source: MLS PIN #73598462 Report a problem | ||
| 11/4/2026 | Listed for sale | $524,000+83.9%$482/sqft |
Source: MLS PIN #73598462 Report a problem | ||
| 10/12/2024 | Listing removed | $2,900$3/sqft |
Source: Zillow Rentals Report a problem | ||
| 10/11/2024 | Listed for rent | $2,900+45%$3/sqft |
Source: Zillow Rentals Report a problem | ||
| 3/21/2021 | Listing removed | -- |
Source: Owner Report a problem | ||
| 12/1/2016 | Sold | $285,000$262/sqft |
Source: Public Record Report a problem | ||
| 9/26/2016 | Listed for sale | $285,000+42.9%$262/sqft |
Source: Owner Report a problem | ||
| 8/4/2015 | Listing removed | $2,000$2/sqft |
Source: Owner Report a problem | ||
| 7/9/2015 | Listed for rent | $2,000$2/sqft |
Source: Owner Report a problem | ||
| 9/23/2008 | Sold | $199,500+0.3%$183/sqft |
Source: Public Record Report a problem | ||
| 9/3/2008 | Price change | $199,000-4.8%$183/sqft |
Source: MLS Property Information Network #70768793 Report a problem | ||
| 8/6/2008 | Price change | $209,000-5%$192/sqft |
Source: MLS Property Information Network #70768793 Report a problem | ||
| 6/28/2008 | Price change | $219,900-8.3%$202/sqft |
Source: MLS Property Information Network #70768793 Report a problem | ||
| 6/19/2008 | Listed for sale | $239,900$220/sqft |
Source: MLS Property Information Network #70768793 Report a problem | ||
Public tax history
| Year | Property taxes | Tax assessment |
|---|---|---|
| 2025 | $4,281 +9.2% | $462,300 +7.6% |
| 2024 | $3,919 -4.3% | $429,700 -0.1% |
| 2023 | $4,095 | $430,100 |
| 2022 | $4,095 +14.3% | $430,100 +25.9% |
| 2021 | $3,583 +2.5% | $341,600 +4.9% |
| 2020 | $3,496 +12.3% | $325,500 +15.1% |
| 2019 | $3,114 +3% | $282,800 +7.2% |
| 2018 | $3,022 +23.6% | $263,700 +26.9% |
| 2017 | $2,444 +5.8% | $207,800 +7.2% |
| 2016 | $2,311 -2% | $193,900 +1.1% |
| 2015 | $2,358 +1.7% | $191,700 +2.5% |
| 2014 | $2,319 -1% | $187,000 -4.3% |
| 2013 | $2,342 +1.2% | $195,500 -0.2% |
| 2012 | $2,314 +2.1% | $195,800 |
| 2011 | $2,267 +12.2% | $195,800 +1.8% |
| 2010 | $2,020 +17.8% | $192,400 +4.3% |
| 2009 | $1,715 -19.6% | $184,400 -25% |
| 2008 | $2,133 +10.1% | $246,000 -1.4% |
| 2007 | $1,937 +1% | $249,600 -1.1% |
| 2006 | $1,918 +7.2% | $252,400 +17% |
| 2005 | $1,790 +2.6% | $215,700 |
| 2004 | $1,745 +21.9% | $215,700 +42.4% |
| 2003 | $1,432 +25.5% | $151,500 +10.1% |
| 2001 | $1,141 +7.4% | $137,600 +26.1% |
| 1999 | $1,062 | $109,100 |
Find assessor info on the county website
Monthly payment
Est. payment
Payment breakdown
Explore the cost of this home by adjusting the details. Changes won't be saved.Climate risks
Neighborhood: 01960
Nearby schools
Schools provided by the listing agent
- Elementary: William Welch
- Middle: Higgins
- High: Peabody
Source: MLS PIN. This data may not be complete. We recommend contacting the local school district to confirm school assignments for this home.

Similar homes
- $628,5003 bd2 ba1.2k sqft11 Rainbow Cir, Peabody, MA 01960For Sale
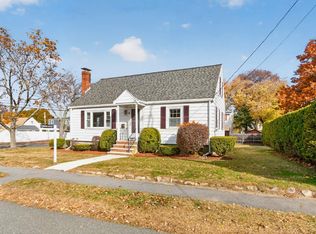 MLS ID #73598908, Denise McCarthy, Coldwell Banker Realty - Andovers/Readings Regional. MLS PIN
- $519,9002 bd1 ba1.2k sqft12 Boston St, Lynn, MA 01904For Sale
 MLS ID #73575657, Marilyn Garcia, Madelyn Garcia Real Estate. MLS PIN
- $419,9002 bd2 ba1k sqftTannery Village, Peabody, MA 01960For Sale
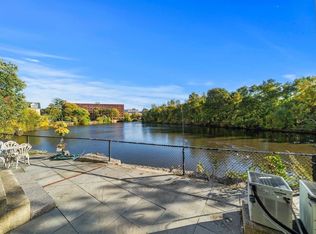 MLS ID #73587353, Tara Mosca, Lyv Realty. MLS PIN
- $529,9003 bd2 ba1.5k sqft1 Randall St, Salem, MA 01970For Sale
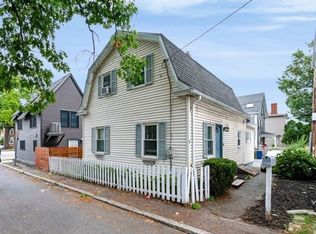 MLS ID #73571668, Kaitlin Martel, Martel Real Estate. MLS PIN
