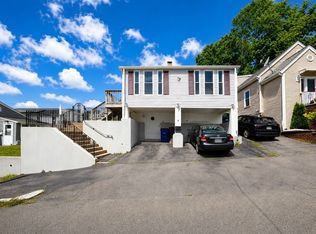
Wonderful opportunity! A well-loved and incredibly solid cape in desirable West Revere. You can feel the quality and care in this home from the moment you arrive. Enter through the front porch, which is perfect for enjoying summer evenings or your morning coffee. It could also be transformed into a practical mudroom to suit your needs. The spacious eat-in kitchen is a standout, featuring soapstone countertops, a double oven, and plenty of room to gather. Beautiful hardwood floors and central air throughout. Expansive basement, complete with a half bath and laundry, offers an exciting opportunity to create additional space. With its generous footprint, imagine a comfortable recreation room, home gym, dedicated office or creative studio, workshop, playroom, or even an ADU! Fenced in, level lot perfect for the dogs or a garden. Durable shed for outdoor tools and additional storage. Off street parking for 2+ cars. Easy commute to Boston, just minutes from Route 1 or 1A, major bus routes and the T. Close by the ever-expanding Revere Beach with many local favorite restaurants. This special home is ready for a new owner to bring their vision, add their personal touch, and make this their own for years to come.
For sale
$629,900
31 Furness St, Revere, MA 02151
3beds
1,979sqft
Single Family Residence
Built in 1960
3,999 Square Feet Lot
$624,600 Zestimate®
$318/sqft
$-- HOA
What's special
Central air throughoutDouble ovenSoapstone countertopsSpacious eat-in kitchenBeautiful hardwood floors
- 14 hours
- 133
- 11
Zillow last checked:
Listing updated:
Listed by:
Alana Colombo 781-475-9440,
eXp Realty LLC - Corporate Office 888-854-7493
Source: MLS PIN,MLS#: 73590501
Facts & features
Interior
Bedrooms & bathrooms
- Bedrooms: 3
- Bathrooms: 2
- Full bathrooms: 1
- 1/2 bathrooms: 1
Primary bedroom
- Features: Flooring - Hardwood
- Level: First
- Area: 201.76
- Dimensions: 12.17 x 16.58
Bedroom 2
- Features: Flooring - Hardwood
- Level: First
- Area: 152.1
- Dimensions: 12.25 x 12.42
Bedroom 3
- Features: Flooring - Hardwood
- Level: First
- Area: 127.6
- Dimensions: 12.25 x 10.42
Family room
- Level: Basement
Kitchen
- Features: Flooring - Stone/Ceramic Tile
- Level: First
- Area: 210.69
- Dimensions: 12.33 x 17.08
Living room
- Features: Ceiling Fan(s), Flooring - Hardwood
- Level: First
- Area: 213.35
- Dimensions: 12.25 x 17.42
Heating
- Forced Air
Cooling
- Central Air
Appliances
- Included: Gas Water Heater, Range, Dishwasher, Refrigerator, Washer, Dryer
- Laundry: In Basement
Features
- Entrance Foyer
- Flooring: Tile, Hardwood
- Basement: Full
- Has fireplace: No
Interior area
- Total structure area: 1,979
- Total interior livable area: 1,979 sqft
- Finished area above ground: 1,131
- Finished area below ground: 848
Property
Parking
- Total spaces: 2
- Uncovered spaces: 2
Features
- Patio & porch: Porch - Enclosed, Patio
- Exterior features: Porch - Enclosed, Patio, Storage, Fenced Yard
- Fencing: Fenced
Lot
- Size: 3,999 Square Feet
- Features: Level
Details
- Parcel number: 1375621
- Zoning: RB
Construction
Type & style
- Home type: SingleFamily
- Architectural style: Cape
- Property subtype: Single Family Residence
Materials
- Foundation: Block
- Roof: Shingle
Condition
- Year built: 1960
Utilities & green energy
- Sewer: Public Sewer
- Water: Public
Community & HOA
Community
- Features: Public Transportation, Shopping, Pool, Medical Facility, Laundromat, Bike Path, Highway Access, House of Worship, Marina, Private School, Public School
- Subdivision: West Revere
HOA
- Has HOA: No
Location
- Region: Revere
Financial & listing details
- Price per square foot: $318/sqft
- Tax assessed value: $587,800
- Annual tax amount: $5,255
- Date on market: 10/14/2026
Estimated market value
$624,600
$593,000 - $656,000
$3,560/mo
Price history
| Date | Event | Price |
|---|---|---|
| 10/14/2026 | Listed for sale | $629,900+388.3%$318/sqft |
Source: MLS PIN #73590501 Report a problem | ||
| 9/28/1995 | Sold | $129,000$65/sqft |
Source: Public Record Report a problem | ||
Public tax history
| Year | Property taxes | Tax assessment |
|---|---|---|
| 2025 | $5,124 +3.3% | $564,900 +3.7% |
| 2024 | $4,962 +5.8% | $544,700 +10.4% |
| 2023 | $4,692 +0.7% | $493,400 +10.2% |
| 2022 | $4,658 +5.9% | $447,900 +12.7% |
| 2021 | $4,397 +14.1% | $397,600 |
| 2020 | $3,852 -11.3% | $397,600 +10.8% |
| 2019 | $4,345 +3.2% | $358,800 +10.5% |
| 2018 | $4,209 +2.6% | $324,800 +10.7% |
| 2017 | $4,103 +9.3% | $293,300 +12.9% |
| 2016 | $3,754 -2.4% | $259,800 |
| 2015 | $3,845 +4.3% | $259,800 +9.5% |
| 2014 | $3,688 -0.1% | $237,200 |
| 2013 | $3,691 +1.5% | $237,200 -1.7% |
| 2012 | $3,638 +6% | $241,400 +1.6% |
| 2011 | $3,432 +0.3% | $237,700 -7.1% |
| 2010 | $3,421 +3.3% | $255,900 -13.2% |
| 2009 | $3,312 +3.5% | $294,900 -6.6% |
| 2008 | $3,200 | $315,900 |
| 2007 | $3,200 +4.4% | $315,900 +4.4% |
| 2006 | $3,065 +8.2% | $302,600 +8.1% |
| 2005 | $2,834 +20.6% | $279,800 +68.6% |
| 2004 | $2,349 +4.2% | $166,000 |
| 2003 | $2,254 +5.3% | $166,000 |
| 2002 | $2,140 -14.7% | $166,000 +13.2% |
| 2000 | $2,510 | $146,600 |
Find assessor info on the county website
Monthly payment
Est. payment
Payment breakdown
Explore the cost of this home by adjusting the details. Changes won't be saved.Climate risks
Neighborhood: 02151
Nearby schools
Schools provided by the listing agent
- High: Revere High School
Source: MLS PIN. This data may not be complete. We recommend contacting the local school district to confirm school assignments for this home.
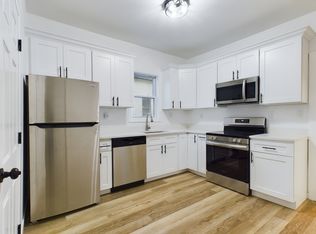
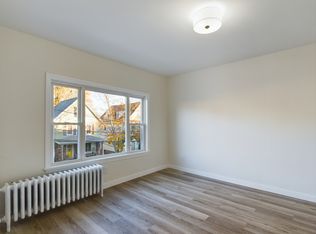
Similar homes
- $649,9003 bd2 ba1.9k sqft5 Grover St, Revere, MA 02151For Sale
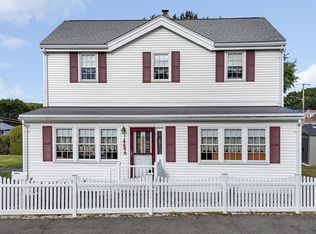 MLS ID #73587796, Laura D'Amico, Charlesgate Realty Group, llc. MLS PIN
 - $799,9864 bd2 ba1.8k sqft66 Tuscano Ave, Revere, MA 02151For Sale
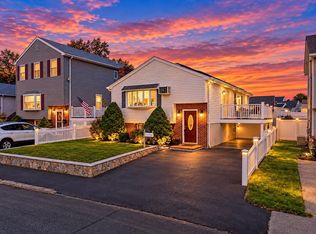 MLS ID #73590017, Matt Tasgin, United Brokers. MLS PIN
 - $650,0003 bd2 ba1.9k sqft14 Newbury St, Revere, MA 02151For Sale
 MLS ID #73561678, Hunter Ware, Access. MLS PIN
 - $599,9004 bd2 ba1.5k sqft50 Waitt Park, Revere, MA 02151For Sale
 MLS ID #73588932, Bob DeVito, Cameron Real Estate Group. MLS PIN
