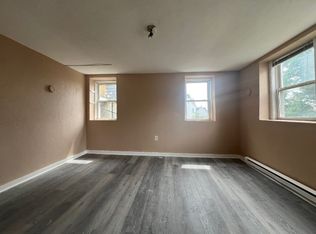
Step into a home where every detail has been thoughtfully reimagined. Located in the sought-after Glendale neighborhood, 18 Derne Street has undergone a complete, top-to-bottom renovation, blending modern sophistication with an expansive layout that spans over 2,100 square feet.The interior immediately impresses with gleaming hardwood flooring that flows seamlessly throughout the living spaces. With six generous bedrooms and four full bathrooms, the home offers a rare level of versatility and space. Each bathroom features custom tile work, providing a sleek, contemporary finish. The open-concept design ensures a natural flow between rooms, making it as functional for daily life as it is for hosting gatherings.From the brand-new systems to the designer-inspired finishes, this residence offers the peace of mind that comes with a fresh start. If you’ve been looking for a turnkey property that balances style, scale, and a prime Everett location, this is the one you’ve been waiting for.
For sale
Price cut: $50K (11/12)
$799,000
18 Derne St, Everett, MA 02149
6beds
2,100sqft
Single Family Residence
Built in 1950
4,269 Square Feet Lot
$781,500 Zestimate®
$380/sqft
$-- HOA
What's special
Brand-new systemsOpen-concept designSix generous bedroomsDesigner-inspired finishesComplete top-to-bottom renovationModern sophisticationGleaming hardwood flooring
- 36 days
- 717
- 62
Zillow last checked:
Listing updated:
Listed by:
Luiyi Reynoso 978-973-5337,
Coldwell Banker Realty - Andovers/Readings Regional 978-475-2201
Source: MLS PIN,MLS#: 73589281
Facts & features
Interior
Bedrooms & bathrooms
- Bedrooms: 6
- Bathrooms: 4
- Full bathrooms: 4
Primary bedroom
- Features: Bathroom - Full, Closet/Cabinets - Custom Built, Flooring - Hardwood, Recessed Lighting, Closet - Double
- Level: First
- Area: 168
- Dimensions: 14 x 12
Bedroom 2
- Features: Flooring - Hardwood, Window(s) - Picture, Recessed Lighting, Closet - Double
- Area: 110
- Dimensions: 11 x 10
Bedroom 3
- Features: Closet, Flooring - Hardwood, Recessed Lighting
- Area: 90
- Dimensions: 10 x 9
Bedroom 4
- Features: Closet, Flooring - Hardwood, Recessed Lighting
- Area: 90
- Dimensions: 10 x 9
Primary bathroom
- Features: Yes
Bathroom 1
- Features: Bathroom - Full, Bathroom - Tiled With Shower Stall, Ceiling Fan(s), Flooring - Stone/Ceramic Tile
- Area: 35
- Dimensions: 7 x 5
Bathroom 2
- Features: Bathroom - Full, Ceiling Fan(s), Recessed Lighting, Remodeled
- Area: 35
- Dimensions: 7 x 5
Bathroom 3
- Features: Bathroom - Tiled With Shower Stall, Ceiling Fan(s), Recessed Lighting
- Area: 35
- Dimensions: 7 x 5
Dining room
- Features: Flooring - Hardwood, Window(s) - Picture
- Level: First
- Area: 150
- Dimensions: 15 x 10
Kitchen
- Features: Flooring - Hardwood, Window(s) - Bay/Bow/Box, Countertops - Stone/Granite/Solid, Kitchen Island, Recessed Lighting, Remodeled
- Level: First
- Area: 132
- Dimensions: 11 x 12
Living room
- Features: Flooring - Hardwood, Window(s) - Picture
- Level: First
- Area: 121
- Dimensions: 11 x 11
Heating
- Forced Air, Heat Pump, Natural Gas
Cooling
- Central Air
Appliances
- Included: Gas Water Heater, Range, Dishwasher, ENERGY STAR Qualified Refrigerator
- Laundry: Electric Dryer Hookup, In Basement, Washer Hookup
Features
- Dining Area, Countertops - Upgraded, Cabinets - Upgraded, Recessed Lighting, Bonus Room, Internet Available - Broadband
- Flooring: Tile, Hardwood, Flooring - Stone/Ceramic Tile
- Doors: Insulated Doors
- Windows: Insulated Windows, Screens
- Basement: Full,Walk-Out Access
- Has fireplace: No
Interior area
- Total structure area: 2,100
- Total interior livable area: 2,100 sqft
- Finished area above ground: 2,100
Property
Parking
- Total spaces: 6
- Parking features: Off Street, Unpaved
- Uncovered spaces: 6
Features
- Patio & porch: Deck - Exterior, Patio
- Exterior features: Patio, Rain Gutters, Screens
Lot
- Size: 4,269 Square Feet
- Features: Level
Details
- Parcel number: 484008
- Zoning: DD
Construction
Type & style
- Home type: SingleFamily
- Architectural style: Colonial
- Property subtype: Single Family Residence
Materials
- Frame
- Foundation: Concrete Perimeter
- Roof: Shingle
Condition
- Year built: 1950
Utilities & green energy
- Electric: 220 Volts
- Sewer: Public Sewer
- Water: Public
- Utilities for property: for Gas Range, Washer Hookup
Green energy
- Energy efficient items: Thermostat
Community & HOA
Community
- Features: Public Transportation, Shopping, Park, Highway Access, House of Worship, Public School, T-Station, Sidewalks
HOA
- Has HOA: No
Location
- Region: Everett
Financial & listing details
- Price per square foot: $380/sqft
- Tax assessed value: $378,400
- Annual tax amount: $4,775
- Date on market: 10/13/2026
- Listing terms: Contract
- Road surface type: Paved
Estimated market value
$781,500
$742,000 - $821,000
$2,798/mo
Price history
| Date | Event | Price |
|---|---|---|
| 11/12/2026 | Price change | $799,000-5.9%$380/sqft |
Source: MLS PIN #73589281 Report a problem | ||
| 10/28/2026 | Price change | $849,000-5.6%$404/sqft |
Source: MLS PIN #73589281 Report a problem | ||
| 10/13/2026 | Listed for sale | $899,000+136.6%$428/sqft |
Source: MLS PIN #73589281 Report a problem | ||
| 5/2/2025 | Sold | $380,000+8.6%$181/sqft |
Source: MLS PIN #73352291 Report a problem | ||
| 3/31/2025 | Listed for sale | $350,000+7.7%$167/sqft |
Source: MLS PIN #73352291 Report a problem | ||
| 2/8/2019 | Sold | $325,000+16.5%$155/sqft |
Source: Public Record Report a problem | ||
| 12/28/2018 | Pending sale | $279,000$133/sqft |
Source: Leading Edge Real Estate #72434272 Report a problem | ||
| 12/21/2018 | Listed for sale | $279,000$133/sqft |
Source: Leading Edge Real Estate #72434272 Report a problem | ||
Public tax history
| Year | Property taxes | Tax assessment |
|---|---|---|
| 2025 | $5,967 +5.7% | $523,900 +6.3% |
| 2024 | $5,646 +11.5% | $492,700 +14.6% |
| 2023 | $5,065 +21.1% | $430,000 +6.5% |
| 2022 | $4,183 +17.7% | $403,800 +12.2% |
| 2021 | $3,553 -8.1% | $360,000 -0.9% |
| 2020 | $3,866 -2.7% | $363,300 +13.2% |
| 2019 | $3,972 +5.1% | $320,800 +17% |
| 2018 | $3,778 +9.5% | $274,200 +14.8% |
| 2017 | $3,450 +6.3% | $238,900 +6.3% |
| 2016 | $3,247 +12.7% | $224,700 +14% |
| 2015 | $2,880 +5.7% | $197,100 +8.8% |
| 2014 | $2,724 -4.3% | $181,100 -0.5% |
| 2013 | $2,846 +2% | $182,000 +1.3% |
| 2012 | $2,789 +2.3% | $179,700 +4.8% |
| 2011 | $2,725 +7.4% | $171,500 -8.7% |
| 2010 | $2,537 +30.8% | $187,800 -24.2% |
| 2009 | $1,939 -37.5% | $247,800 -17.3% |
| 2008 | $3,103 +24.1% | $299,800 |
| 2007 | $2,500 +2.4% | $299,800 +10.7% |
| 2006 | $2,441 +17.1% | $270,900 +10.8% |
| 2005 | $2,084 +31.1% | $244,600 +26.7% |
| 2004 | $1,590 +7.9% | $193,000 |
| 2003 | $1,473 +26.4% | $193,000 +69.6% |
| 2002 | $1,165 +2.3% | $113,800 +4% |
| 2000 | $1,139 -21.9% | $109,400 -3.8% |
| 1999 | $1,458 | $113,700 |
Find assessor info on the county website
Monthly payment
Est. payment
Payment breakdown
Explore the cost of this home by adjusting the details. Changes won't be saved.Climate risks
Neighborhood: 02149
Nearby schools
Schools provided by the listing agent
- Elementary: Parlin School & Devens School
- High: Everett High School
Source: MLS PIN. This data may not be complete. We recommend contacting the local school district to confirm school assignments for this home.

Similar homes
- $714,9004 bd1 ba1.6k sqft12 Albion St, Everett, MA 02149For Sale
 MLS ID #73595288, Norma Capuano Parziale, Mango Realty, Inc.. MLS PIN
- $629,9003 bd2 ba1.3k sqft32 Fremont Ave, Everett, MA 02149For Sale
 MLS ID #73592076, Simon Kunga, Berkshire Hathaway HomeServices Commonwealth Real Estate. MLS PIN
- $--3 bd2 ba1.5k sqft50 Pagum St, Malden, MA 02148Auction
 Auction.com 2
- $--3 bd3 ba1.2k sqft5 Elliot Rd, Lynnfield, MA 01940Auction
 Auction.com 2
