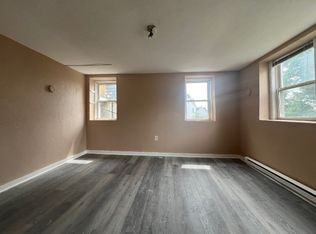
Welcome to this charming home awaiting for a family with visions for the future. The main apartment features up to 5 bedrooms, a spacious newer kitchen with industrial stove and exhaust vent for those who love to cook. If you enjoy baking , the double over is perfect for family gatherings, coupled with a large family room so everyone has room to spread out! You may also enjoy the working fireplace in the family room. The master bedroom boast a large loft which can be used in numerous ways as well as a full bath with walk in tub.The 1 bedroom apt. Needs some TLC and could be a perfect hobby for the new owner who loves to work with his hands. Solar panels reduces electric bill , with a small check provided to the homeowner for excess power. Home has handicapped parking available if needed. Come visit us at our open on Sunday 11/26 between 12-2:00 pm
Sold for $650,000
$650,000
20 Derne St, Everett, MA 02149
6beds
2,700sqft
Multi Family
Built in 1933
-- sqft lot
$819,700 Zestimate®
$241/sqft
$2,836 Estimated rent
Home value
$819,700
$779,000 - $861,000
$2,836/mo
Zestimate® history
Owner options
List your home for rent
$2,836/mo
Rent Zestimate®
Find your next renter with Zillow Rental Manager. Plus, with online applications, you can quickly screen prospective tenants – for free.
$2,836/mo
Rent Zestimate®
Refinance and save
$4,353/mo
Est. payment
Refinancing to a lower rate could help reduce your monthly payments and save thousands over the life of the loan.
$4,353/mo
Est. payment
Explore your selling options
Work with a Zillow partner agent
Leverage their expertise and Zillow's premium Showcase listings to get your home seen by more buyers.
Get startedList with your own agent
Get your home in front of millions of buyers by listing it on Zillow.
Learn how to do itSell it yourself
Take full control of how buyers see your home on Zillow by listing For Sale by Owner (FSBO).
List your homeWhat's special
Zillow last checked:
Listing updated:
Listed by:
Ready Team 978-256-3335,
Century 21 Your Way 978-710-7490,
Joyce Dastou 978-551-1039
Bought with:
Remy Estelien
Reva Capital Realty
Source: MLS PIN,MLS#: 73178856
Facts & features
Interior
Bedrooms & bathrooms
- Bedrooms: 6
- Bathrooms: 4
- Full bathrooms: 3
- 1/2 bathrooms: 1
Heating
- Steam, Natural Gas, Common
Cooling
- Window Unit(s)
Appliances
- Included: Range, Oven, Microwave, Refrigerator, Washer, Dryer, Range Hood, Other
- Laundry: Washer & Dryer Hookup, Gas Dryer Hookup, Washer Hookup
Features
- Ceiling Fan(s), Bathroom with Shower Stall, Bathroom With Tub, Other, Dining Room, Kitchen, Family Room, Laundry Room, Loft, Mudroom, Living RM/Dining RM Combo
- Flooring: Tile, Hardwood, Carpet
- Doors: Insulated Doors
- Windows: Insulated Windows, Screens
- Basement: Partial,Partially Finished,Walk-Out Access,Interior Entry
- Number of fireplaces: 1
- Fireplace features: Wood Burning
Interior area
- Total structure area: 2,700
- Total interior livable area: 2,700 sqft
Property
Parking
- Total spaces: 1
- Parking features: Other
- Garage spaces: 1
- Has uncovered spaces: Yes
Accessibility
- Accessibility features: Accessible Entrance
Features
- Patio & porch: Patio
- Exterior features: Rain Gutters
- Fencing: Fenced/Enclosed
- Has view: Yes
- View description: City View(s)
Lot
- Size: 4,321 Square Feet
- Features: Easements, Cleared, Sloped
Details
- Parcel number: M:M0 B:01 L:000050,484009
- Zoning: DD
Construction
Type & style
- Home type: MultiFamily
- Property subtype: Multi Family
Materials
- Frame
- Foundation: Block
- Roof: Shingle
Condition
- Year built: 1933
Utilities & green energy
- Electric: 220 Volts, Common
- Sewer: Public Sewer
- Water: Public
- Utilities for property: for Gas Range, for Gas Oven, for Gas Dryer, Washer Hookup
Community & HOA
Community
- Features: Public Transportation, Shopping, Park, Walk/Jog Trails, Medical Facility, Public School
Location
- Region: Everett
Financial & listing details
- Price per square foot: $241/sqft
- Tax assessed value: $746,100
- Annual tax amount: $8,789
- Date on market: 6/14/2026
- Total actual rent: 0
Price history
| Date | Event | Price |
|---|---|---|
| 8/28/2026 | Listing removed | $849,000$314/sqft |
Source: MLS PIN #73496566 Report a problem | ||
| 8/24/2026 | Price change | $849,000-4.6%$314/sqft |
Source: MLS PIN #73496566 Report a problem | ||
| 5/4/2026 | Price change | $890,000-9.9%$330/sqft |
Source: MLS PIN #73496566 Report a problem | ||
| 4/6/2026 | Listed for sale | $987,700+52%$366/sqft |
Source: MLS PIN #73496566 Report a problem | ||
| 4/2/2024 | Listing removed | -- |
Source: Zillow Rentals Report a problem | ||
| 3/22/2024 | Sold | $650,000-7.1%$241/sqft |
Source: MLS PIN #73178856 Report a problem | ||
| 3/20/2024 | Listed for rent | $5,500$2/sqft |
Source: Zillow Rentals Report a problem | ||
| 2/9/2024 | Contingent | $699,999$259/sqft |
Source: MLS PIN #73178856 Report a problem | ||
| 11/21/2023 | Price change | $699,999-5.4%$259/sqft |
Source: MLS PIN #73178856 Report a problem | ||
| 11/17/2023 | Price change | $739,999-2.6%$274/sqft |
Source: MLS PIN #73181320 Report a problem | ||
| 11/9/2023 | Listed for sale | $759,999+237.8%$281/sqft |
Source: MLS PIN #73178856 Report a problem | ||
| 5/31/2000 | Sold | $225,000+67.9%$83/sqft |
Source: Public Record Report a problem | ||
| 4/6/2000 | Sold | $134,000+6.9%$50/sqft |
Source: Public Record Report a problem | ||
| 5/17/1999 | Sold | $125,301$46/sqft |
Source: Public Record Report a problem | ||
Public tax history
| Year | Property taxes | Tax assessment |
|---|---|---|
| 2025 | $9,709 +6.9% | $852,400 +7.5% |
| 2024 | $9,084 +3.4% | $792,700 +6.2% |
| 2023 | $8,789 +22.2% | $746,100 +7.4% |
| 2022 | $7,195 +10.8% | $694,500 +5.6% |
| 2021 | $6,491 -4.8% | $657,700 +2.7% |
| 2020 | $6,815 -5.1% | $640,500 +10.5% |
| 2019 | $7,179 +2.3% | $579,900 +13.8% |
| 2018 | $7,021 +7% | $509,500 +12.1% |
| 2017 | $6,564 +8.7% | $454,600 +8.8% |
| 2016 | $6,040 +6.8% | $418,000 +7.9% |
| 2015 | $5,658 +11.8% | $387,300 +15.1% |
| 2014 | $5,061 -0.2% | $336,500 +3.8% |
| 2013 | $5,072 +0.2% | $324,300 -0.6% |
| 2012 | $5,061 +4.9% | $326,100 +7.4% |
| 2011 | $4,823 +3.2% | $303,500 -12.2% |
| 2010 | $4,672 +41.3% | $345,800 -18.2% |
| 2009 | $3,307 -38.3% | $422,600 -18.4% |
| 2008 | $5,362 +24.1% | $518,100 |
| 2007 | $4,321 -2.9% | $518,100 +4.9% |
| 2006 | $4,450 +28.8% | $493,900 +21.8% |
| 2005 | $3,454 +41% | $405,400 +36.4% |
| 2004 | $2,450 +13.4% | $297,300 +5% |
| 2003 | $2,161 +0.5% | $283,200 +34.9% |
| 2002 | $2,150 +18.7% | $210,000 +20.7% |
| 2000 | $1,811 -10.7% | $174,000 +10.1% |
| 1999 | $2,027 | $158,100 |
Find assessor info on the county website
Neighborhood: 02149
Nearby homes
- $--1 bd1 ba1.5k sqft20 Derne St #1, Everett, MA 02149Off Market
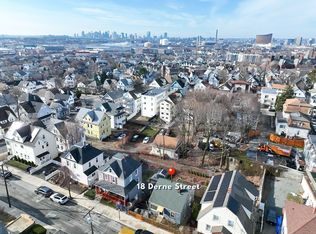
- $380,0002 bd1 ba1k sqft18 Derne St, Everett, MA 02149Sold
- $662,0003 bd1 ba1.4k sqft24 Derne St, Everett, MA 02149Off Market
- $---- bd-- ba-- sqft4 Derne St, Everett, MA 02149Off Market
- $598,1003 bd1 ba1.6k sqft14 Derne St, Everett, MA 02149Off Market
- $643,2003 bd2 ba1.8k sqft19 Derne St, Everett, MA 02149Off Market
- $838,5004 bd2 ba1.2k sqft23 Derne St, Everett, MA 02149Off Market
- $788,2004 bd2 ba2.1k sqft10 Derne St, Everett, MA 02149Off Market
Nearby schools
GreatSchools rating
- 5/10Devens SchoolGrades: K-12Distance: 0.3 mi
- 2/10Everett High SchoolGrades: 9-12Distance: 0.4 mi
- 4/10Parlin SchoolGrades: K-8Distance: 1.5 mi
Schools provided by the listing agent
- High: Everett High
Source: MLS PIN. This data may not be complete. We recommend contacting the local school district to confirm school assignments for this home.
Get a cash offer in 3 minutes
Find out how much your home could sell for in as little as 3 minutes with a no-obligation cash offer.
Estimated market value
$819,700
Get a cash offer in 3 minutes
Find out how much your home could sell for in as little as 3 minutes with a no-obligation cash offer.
Estimated market value
$819,700
- Massachusetts
- Middlesex County
- Everett
- 02149
- 20 Derne St
