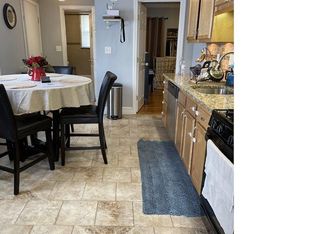
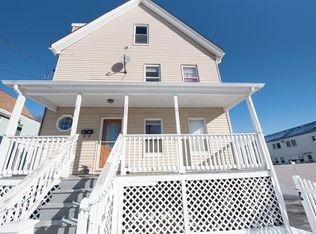
Welcome to this fully updated 2-family home in a highly desirable Malden neighborhood! Featuring a fully fenced, level backyard, three finished levels of living space, gleaming hardwood floors throughout, separate utilities, an oversized side-by-side driveway offering off-street parking for up to 6 cars, relaxing front porch, and abundant storage. Unit 1 offers a spacious, light-filled layout with a living room, an updated eat-in kitchen featuring sleek granite counters, two comfortable bedrooms, and a full bath. Unit 2 spans two spacious levels complete with a living room, an updated eat-in granite kitchen, an enclosed porch, 5 good-sized bedrooms, and a full bath. Enjoy convenient gas heating, hot water, and cooking for both units. Major updates—including the roof (2020), kitchens, baths, electrical, plumbing, and windows—are already done! Situated just steps from parks, playgrounds, schools, and bus lines, you are minutes away from Malden’s vibrant center, the MBTA, Route 1, local shops, eateries, and a quick 17-minute drive to Boston. Delivered completely vacant, this gem offers unmatched flexibility for owner-occupants and savvy investors alike. Showings begin at the Open House on Sat 11/14 and Sun 11/15.
For sale
$898,000
444 Bryant St, Malden, MA 02148
7beds
2,052sqft
2 Family - 2 Units Up/Down
Built in 1900
-- sqft lot
$888,000 Zestimate®
$438/sqft
$-- HOA
What's special
Enclosed porchRelaxing front porchTwo comfortable bedroomsGleaming hardwood floors throughoutFully fenced level backyardSpacious light-filled layoutAbundant storage
- 9 days
- 810
- 49
Likely to sell faster than
Zillow last checked:
Listing updated:
Listed by:
Ngan Vien 617-818-1508,
eXp Realty LLC - Corporate Office 888-854-7493
Source: MLS PIN,MLS#: 73600895
Facts & features
Interior
Bedrooms & bathrooms
- Bedrooms: 7
- Bathrooms: 2
- Full bathrooms: 2
Heating
- Baseboard, Natural Gas
Cooling
- Window Unit(s)
Appliances
- Included: Range, Dishwasher, Microwave, Refrigerator
Features
- Stone/Granite/Solid Counters, Bathroom With Tub, Ceiling Fan(s)
- Flooring: Tile, Carpet, Hardwood
- Windows: Insulated Windows
- Basement: Full,Walk-Out Access
- Has fireplace: No
Interior area
- Total structure area: 2,052
- Total interior livable area: 2,052 sqft
- Finished area above ground: 2,052
Property
Parking
- Total spaces: 6
- Parking features: Paved Drive, Off Street, Paved
- Uncovered spaces: 6
Features
- Patio & porch: Enclosed
- Exterior features: Rain Gutters
- Fencing: Fenced/Enclosed,Fenced
Lot
- Size: 4,731 Square Feet
- Features: Level
Details
- Parcel number: M:0100 B:0447 L:0702,598264
- Zoning: ResA
Construction
Type & style
- Home type: MultiFamily
- Property subtype: 2 Family - 2 Units Up/Down
Materials
- Frame
- Foundation: Stone
- Roof: Shingle
Condition
- Year built: 1900
Utilities & green energy
- Electric: 100 Amp Service, Individually Metered
- Sewer: Public Sewer
- Water: Public
Community & HOA
Community
- Features: Public Transportation, Shopping, Tennis Court(s), Park, Walk/Jog Trails, Medical Facility, Laundromat, Bike Path, Highway Access, Public School, T-Station
Location
- Region: Malden
Financial & listing details
- Price per square foot: $438/sqft
- Tax assessed value: $842,100
- Annual tax amount: $9,600
- Date on market: 11/11/2026
- Listing terms: Contract
- Total actual rent: 6500
Estimated market value
$888,000
$844,000 - $932,000
$3,108/mo
Price history
| Date | Event | Price |
|---|---|---|
| 11/11/2026 | Listed for sale | $898,000-3.3%$438/sqft |
Source: MLS PIN #73600895 Report a problem | ||
| 6/17/2026 | Listing removed | $929,000$453/sqft |
Source: MLS PIN #73514317 Report a problem | ||
| 6/4/2026 | Price change | $929,000-1.1%$453/sqft |
Source: MLS PIN #73514317 Report a problem | ||
| 5/21/2026 | Price change | $939,000-1.1%$458/sqft |
Source: MLS PIN #73514317 Report a problem | ||
| 5/7/2026 | Listed for sale | $949,000+18.6%$462/sqft |
Source: MLS PIN #73514317 Report a problem | ||
| 5/28/2021 | Sold | $800,000+357.1%$390/sqft |
Source: Public Record Report a problem | ||
| 12/14/2011 | Sold | $175,000-27.1%$85/sqft |
Source: Public Record Report a problem | ||
| 11/2/2011 | Listed for sale | $239,900$117/sqft |
Source: Birchwood Eight Realty #71268152 Report a problem | ||
| 9/27/2011 | Listing removed | $239,900$117/sqft |
Source: Birchwood Eight Realty #71268152 Report a problem | ||
| 9/8/2011 | Price change | $239,900-4%$117/sqft |
Source: Birchwood Eight Realty #71268152 Report a problem | ||
| 7/30/2011 | Listed for sale | $249,900$122/sqft |
Source: Birchwood Eight Realty #71268152 Report a problem | ||
Public tax history
| Year | Property taxes | Tax assessment |
|---|---|---|
| 2025 | $9,066 +3.2% | $800,900 +6.6% |
| 2024 | $8,785 +3.6% | $751,500 +8.1% |
| 2023 | $8,476 +1.6% | $695,300 +2.9% |
| 2022 | $8,345 +23.9% | $675,700 +23.3% |
| 2021 | $6,735 +3.8% | $548,000 +6.8% |
| 2020 | $6,489 +5.2% | $513,000 +10.4% |
| 2019 | $6,168 +5.7% | $464,800 +12.3% |
| 2018 | $5,833 +2.6% | $414,000 +3.2% |
| 2017 | $5,684 +2.5% | $401,100 +9.7% |
| 2016 | $5,544 +4.2% | $365,700 +8.1% |
| 2015 | $5,321 +7.5% | $338,300 +10.1% |
| 2014 | $4,948 +5.3% | $307,300 +3.9% |
| 2013 | $4,699 +22.8% | $295,900 +10.9% |
| 2012 | $3,825 +2% | $266,900 -3.3% |
| 2011 | $3,749 -1.3% | $276,100 -9.9% |
| 2010 | $3,799 +2% | $306,600 -18.4% |
| 2009 | $3,723 +3.8% | $375,700 -5.3% |
| 2008 | $3,586 +7.3% | $396,700 -2.1% |
| 2007 | $3,343 +7% | $405,200 +6.5% |
| 2006 | $3,123 +2.2% | $380,400 +8.2% |
| 2005 | $3,055 +3% | $351,600 +5.6% |
| 2004 | $2,967 +14.6% | $333,000 +80.9% |
| 2003 | $2,588 +3.8% | $184,100 |
| 2002 | $2,493 +7.2% | $184,100 +38% |
| 2000 | $2,325 +3.4% | $133,400 |
| 1999 | $2,248 | $133,400 |
Find assessor info on the county website
Monthly payment
Est. payment
Payment breakdown
Explore the cost of this home by adjusting the details. Changes won't be saved.Climate risks
Neighborhood: Faulkner
Similar homes
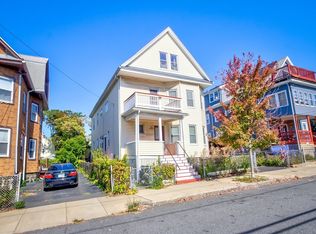
- $890,0005 bd2 ba2.6k sqft89 Judson St, Malden, MA 02148For Sale
 MLS ID #73440894, Nick Helgesen, Better Living Real Estate, LLC. MLS PIN
- $849,0005 bd2 ba2.3k sqft292 Broadway, Malden, MA 02148For Sale
 MLS ID #73585552, Stephanie Rizzuto, REMAX Andrew Realty Services. MLS PIN
- $849,9995 bd2 ba2.8k sqft85-87 Wolcott St, Malden, MA 02148For Sale
 MLS ID #73574682, Syhan Loc, Cameron Real Estate Group. MLS PIN
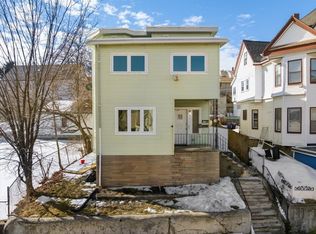
- $825,0006 bd2 ba2.3k sqft528 Ferry St, Everett, MA 02149For Sale
 MLS ID #73582085, Raj Basnet, Keynova Group LLC. MLS PIN
