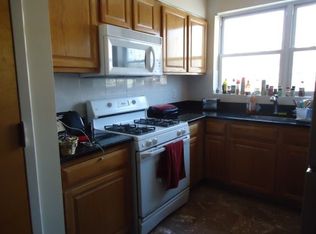
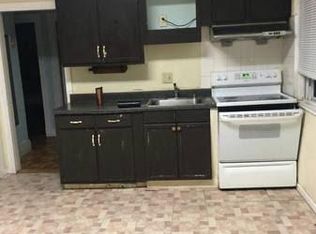
Tremendous opportunity in this large Malden 2 family! Situated in the heart of Malden, this home offers easy access to restaurants, shops, public transportation & Boston. The spacious 3 bedroom upstairs unit has 2 levels: double parlor w/ heart pine flooring & fireplace, applianced eat-in kitchen, bedroom w/ closet & extra walk in closet & f bath w/ ceramic tile floor. On the top floor, kneewall storage everywhere in both the large common room w/ vaulted ceilings, wooden architectural details & pendant lighting & in the 2 generous bedrooms. The 1st floor unit is spacious w/ 2 bedrooms, kitchen, living room & full bath. The wide open basement has a double utility sink, washer & dryer, two natural gas heating/cooling units, natural gas hot water tanks, circuit breakers & public water & sewerage. Upgrades include new windows, architectural roof, vinyl siding & mortared foundation. Fully fenced w/ gated driveway for 3 & a stucco 1 bay garage. Being delivered vacant and in as-is condition.
For sale
$950,000
89 Judson St, Malden, MA 02148
5beds
2,628sqft
Multi Family
Built in 1900
-- sqft lot
$879,900 Zestimate®
$361/sqft
$-- HOA
What's special
Vinyl sidingWooden architectural detailsApplianced eat-in kitchenNew windowsMortared foundationArchitectural roofPendant lighting
- 47 days
- 201
- 12
Zillow last checked:
Listing updated:
Listed by:
Nick Helgesen 508-958-3232,
Better Living Real Estate, LLC 781-821-0105
Source: MLS PIN,MLS#: 73440894
Facts & features
Interior
Bedrooms & bathrooms
- Bedrooms: 5
- Bathrooms: 2
- Full bathrooms: 2
Appliances
- Laundry: Gas Dryer Hookup, Washer Hookup
Features
- Flooring: Tile, Vinyl, Carpet, Varies, Hardwood
- Doors: Insulated Doors
- Windows: Insulated Windows, Screens
- Basement: Full,Interior Entry,Concrete,Slab,Unfinished
- Number of fireplaces: 1
Interior area
- Total structure area: 2,628
- Total interior livable area: 2,628 sqft
- Finished area above ground: 2,628
Property
Parking
- Total spaces: 4
- Parking features: Paved Drive, Paved
- Garage spaces: 1
- Uncovered spaces: 3
Features
- Patio & porch: Porch
- Exterior features: Rain Gutters
- Fencing: Fenced/Enclosed,Fenced
- Has view: Yes
- View description: City View(s), City
- Waterfront features: Bay, Ocean, Beach Ownership(Public)
Lot
- Size: 3,502 Square Feet
- Features: Cleared, Level
Details
- Parcel number: M:077 B:372 L:212,595689
- Zoning: ResA
Construction
Type & style
- Home type: MultiFamily
- Property subtype: Multi Family
Materials
- Frame
- Foundation: Granite
- Roof: Shingle
Condition
- Year built: 1900
Utilities & green energy
- Electric: Circuit Breakers
- Sewer: Public Sewer
- Water: Public
- Utilities for property: for Electric Range, for Electric Oven, for Gas Dryer, Washer Hookup
Community & HOA
Community
- Features: Public Transportation, Shopping, Pool, Tennis Court(s), Park, Walk/Jog Trails, Stable(s), Golf, Medical Facility, Bike Path, Conservation Area, Highway Access, House of Worship, Marina, Private School, Public School, T-Station, University
Location
- Region: Malden
Financial & listing details
- Price per square foot: $361/sqft
- Tax assessed value: $772,100
- Annual tax amount: $8,740
- Date on market: 8/27/2026
- Listing terms: Contract
- Total actual rent: 0
- Road surface type: Paved
Estimated market value
$879,900
$836,000 - $924,000
$3,376/mo
Price history
| Date | Event | Price |
|---|---|---|
| 9/30/2026 | Listed for sale | $950,000+2.7%$361/sqft |
Source: MLS PIN #73440894 Report a problem | ||
| 5/29/2026 | Listing removed | $925,000$352/sqft |
Source: MLS PIN #73440894 Report a problem | ||
| 10/28/2025 | Contingent | $925,000$352/sqft |
Source: MLS PIN #73440894 Report a problem | ||
| 10/23/2025 | Price change | $925,000-2.6%$352/sqft |
Source: MLS PIN #73440894 Report a problem | ||
| 10/8/2025 | Listed for sale | $950,000+512.9%$361/sqft |
Source: MLS PIN #73440894 Report a problem | ||
| 12/30/1994 | Sold | $155,000$59/sqft |
Source: Public Record Report a problem | ||
Public tax history
| Year | Property taxes | Tax assessment |
|---|---|---|
| 2025 | $8,740 +2.7% | $772,100 +6% |
| 2024 | $8,511 +3.2% | $728,100 +7.6% |
| 2023 | $8,250 +4.5% | $676,800 +5.8% |
| 2022 | $7,897 -8% | $639,400 -8.5% |
| 2021 | $8,586 +3.4% | $698,600 +6.4% |
| 2020 | $8,305 +5.3% | $656,500 +10.5% |
| 2019 | $7,884 +3.7% | $594,100 +10.1% |
| 2018 | $7,604 +4.2% | $539,700 +4.8% |
| 2017 | $7,300 +26.8% | $515,200 +35.7% |
| 2016 | $5,755 +3.5% | $379,600 +7.4% |
| 2015 | $5,562 +6.4% | $353,600 +8.9% |
| 2014 | $5,228 +7.4% | $324,700 +5.9% |
| 2013 | $4,870 +16% | $306,700 +4.7% |
| 2012 | $4,197 +2.3% | $292,900 -3.1% |
| 2011 | $4,104 -1.4% | $302,200 -10.1% |
| 2010 | $4,164 +1.8% | $336,100 -18.6% |
| 2009 | $4,090 -1.2% | $412,700 -9.9% |
| 2008 | $4,139 +7.1% | $457,800 -2.2% |
| 2007 | $3,863 +4.5% | $468,300 +4% |
| 2006 | $3,695 +6.2% | $450,100 +12.4% |
| 2005 | $3,480 +4.1% | $400,500 +6.8% |
| 2004 | $3,342 +19.1% | $375,100 +88% |
| 2003 | $2,805 +3.9% | $199,500 |
| 2002 | $2,701 +8.6% | $199,500 +39.8% |
| 2000 | $2,487 +3.5% | $142,700 |
| 1999 | $2,404 | $142,700 |
Find assessor info on the county website
Monthly payment
Est. payment
Payment breakdown
Explore the cost of this home by adjusting the details. Changes won't be saved.Climate risks
Neighborhood: Ferryway
Similar homes
- $849,9005 bd2 ba2.3k sqft292 Broadway, Malden, MA 02148For Sale
 MLS ID #73585552, Stephanie Rizzuto, REMAX Andrew Realty Services. MLS PIN
 - $850,0005 bd2 ba2.8k sqft85-87 Wolcott St, Malden, MA 02148For Sale
 MLS ID #73574682, Syhan Loc, Cameron Real Estate Group. MLS PIN
 - $830,0005 bd2 ba2.2k sqft27 Belmont Park, Everett, MA 02149For Sale
 MLS ID #73586779, The Moving Greater Boston Team, Berkshire Hathaway HomeServices Warren Residential. MLS PIN
 - $799,0004 bd2 ba2.3k sqft11-13 Horace St, Malden, MA 02148For Sale
 MLS ID #73505730, Assunta Palomba, Mango Realty, Inc.. MLS PIN
