For the first time in over 50 years, this property is ready for a new family to make generational memories once again. Huge single family with 5 bedrooms and 2 bathrooms with tons of period charm, design and details. High ceiling and beautiful woodwork thru-out. Fantastic house to renovate to your wants and desires. Fantastic location close to transportation, Tufts, and all the Medford area has to offer. House does need updates to bathrooms and kitchen. as well as, overall general TLC, but utilities have already been done and house has fantastic bones. Priced well below assessment value in order to renovate and build equity. Plenty of off-street paved parking on both sides of the house as well as a two car deep, detached garage. Possible ADU garage conversion or tiny home space available to expand for extended family or guests. Hard to find Gem ready to be restored. Owner financing is potentially available to help with the sale. Don't miss out and set up a showing ASAP. Pictures and walk thru tour are unfiltered and what you see is what you get. Nothing has been doctored or altered, Fireplace is non functional
For sale
$949,900
92 Dudley St, Medford, MA 02155
5beds
2,155sqft
Single Family Residence
Built in 1890
8,242 Square Feet Lot
$942,100 Zestimate®
$441/sqft
$-- HOA
What's special
High ceilingBeautiful woodwork thru-out
- 20 days
- 1,106
- 32
Zillow last checked:
Listing updated:
Listed by:
Peter Castrichini 978-204-3874,
Barry Realty Group 781-246-7535,
Joe Castrichini 830-542-6455
Source: MLS PIN,MLS#: 73584328
Facts & features
Interior
Bedrooms & bathrooms
- Bedrooms: 5
- Bathrooms: 2
- Full bathrooms: 2
Heating
- Baseboard, Hot Water, Steam, Oil
Cooling
- Window Unit(s)
Appliances
- Included: Water Heater
- Laundry: Washer Hookup
Features
- Flooring: Wood, Plywood, Vinyl
- Windows: Insulated Windows, Storm Window(s), Screens
- Basement: Full,Walk-Out Access,Interior Entry,Bulkhead,Concrete,Unfinished
- Number of fireplaces: 1
Interior area
- Total structure area: 2,155
- Total interior livable area: 2,155 sqft
- Finished area above ground: 2,155
Property
Parking
- Total spaces: 7
- Parking features: Detached, Paved Drive, Off Street
- Garage spaces: 2
- Uncovered spaces: 5
Accessibility
- Accessibility features: Accessible Entrance
Features
- Patio & porch: Porch, Porch - Enclosed, Screened, Patio, Enclosed
- Exterior features: Porch, Porch - Enclosed, Porch - Screened, Patio, Patio - Enclosed, Rain Gutters, Storage, Screens, Fenced Yard, City View(s), Garden
- Fencing: Fenced/Enclosed,Fenced
- Has view: Yes
- View description: City View(s), City
Lot
- Size: 8,242 Square Feet
- Features: Wooded
Details
- Parcel number: M:L12 B:0009 L:0000,638181
- Zoning: SF2
Construction
Type & style
- Home type: SingleFamily
- Architectural style: Colonial,Victorian
- Property subtype: Single Family Residence
Materials
- Conventional (2x4-2x6)
- Foundation: Stone, Granite
- Roof: Shingle
Condition
- Year built: 1890
Utilities & green energy
- Electric: 220 Volts, Circuit Breakers
- Sewer: Public Sewer
- Water: Public
- Utilities for property: for Electric Range, Washer Hookup
Community & HOA
Community
- Features: Public Transportation, Shopping, Park, Walk/Jog Trails, Golf, Medical Facility, Laundromat, Bike Path, Conservation Area, Highway Access, House of Worship, Marina, Private School, Public School, T-Station, University, Other, Sidewalks
- Security: Security System
HOA
- Has HOA: No
Location
- Region: Medford
Financial & listing details
- Price per square foot: $441/sqft
- Tax assessed value: $1,031,100
- Annual tax amount: $8,898
- Date on market: 9/30/2026
Estimated market value
$942,100
$895,000 - $989,000
$5,226/mo
Price history
| Date | Event | Price |
|---|---|---|
| 9/30/2026 | Listed for sale | $949,900$441/sqft |
Source: MLS PIN #73584328 Report a problem | ||
| 8/26/2026 | Listing removed | $949,900$441/sqft |
Source: MLS PIN #73507486 Report a problem | ||
| 7/8/2026 | Price change | $949,900-5%$441/sqft |
Source: MLS PIN #73507486 Report a problem | ||
| 6/18/2026 | Price change | $999,900-4.7%$464/sqft |
Source: MLS PIN #73507486 Report a problem | ||
| 4/26/2026 | Listed for sale | $1,049,000$487/sqft |
Source: MLS PIN #73507486 Report a problem | ||
Public tax history
| Year | Property taxes | Tax assessment |
|---|---|---|
| 2025 | $7,897 | $926,900 |
| 2024 | $7,897 +3.7% | $926,900 +5.3% |
| 2023 | $7,616 +7.6% | $880,500 +12.1% |
| 2022 | $7,076 +0.6% | $785,400 +5% |
| 2021 | $7,037 +1.4% | $747,800 -1.1% |
| 2020 | $6,938 +3.6% | $755,800 +8.4% |
| 2019 | $6,695 +7% | $697,400 +14.1% |
| 2018 | $6,259 +3.7% | $611,200 +6.9% |
| 2017 | $6,036 -4.2% | $571,600 +1.5% |
| 2016 | $6,299 +5.4% | $562,900 +10.2% |
| 2015 | $5,974 +4.5% | $510,600 +9.4% |
| 2014 | $5,718 +9.3% | $466,800 +10.3% |
| 2013 | $5,233 +2.1% | $423,400 -0.6% |
| 2012 | $5,124 +4.6% | $425,900 +1% |
| 2011 | $4,897 +5.7% | $421,800 |
| 2010 | $4,631 +6.2% | $421,800 -2.5% |
| 2009 | $4,361 -1.3% | $432,600 -10.7% |
| 2008 | $4,418 -0.5% | $484,400 -3% |
| 2007 | $4,441 +10.5% | $499,600 +13.2% |
| 2006 | $4,020 +5.2% | $441,300 +8.9% |
| 2005 | $3,820 +2.7% | $405,100 +3.2% |
| 2004 | $3,720 +11.6% | $392,400 +56.4% |
| 2003 | $3,332 +5.1% | $250,900 +1.7% |
| 2002 | $3,170 +9.1% | $246,700 +35.2% |
| 2000 | $2,905 +2.8% | $182,500 |
| 1999 | $2,827 | $182,500 |
Find assessor info on the county website
Monthly payment
Est. payment
Payment breakdown
Explore the cost of this home by adjusting the details. Changes won't be saved.Climate risks
Neighborhood: 02155

Similar homes
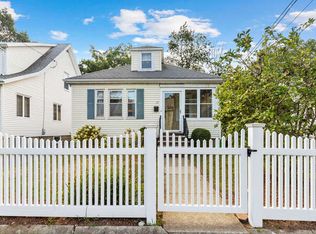
- $899,9004 bd3 ba2.4k sqft161 Park St, Medford, MA 02155For Sale
 MLS ID #73575277, Constance Botticelli, Century 21 North East. MLS PIN
 - $599,0004 bd2 ba1.1k sqft44 Myrtle St, Medford, MA 02155For Sale
 MLS ID #73576729, Walter Zenkin, The Zenkin Realty Group LLC. MLS PIN
 - $955,0005 bd4 ba2.2k sqft60 Madison St, Malden, MA 02148For Sale
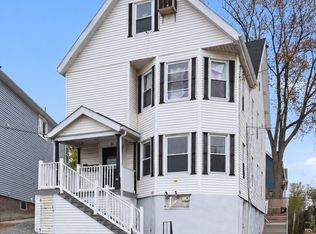 MLS ID #73572732, Anna Mean, AC Realty. MLS PIN
 - $699,9003 bd2 ba1.3k sqft4 Ralph St, Medford, MA 02155For Sale
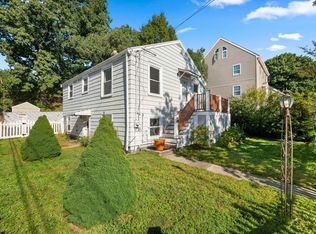 MLS ID #73577676, McCaul & Mounsif Real Estate Group, McCaul & Mounsif Real Estate Group LLC. MLS PIN
