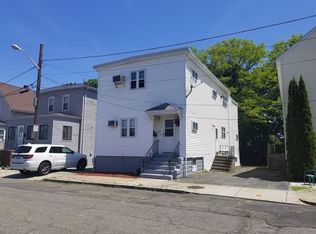
LOCATION, LOCATION, LOCATION! Here’s your opportunity to own a well-maintained, spacious two-family townhouse-style home in a fantastic commuter-friendly location!Perfectly situated just minutes from Beachmont Blue Line Station, Revere Beach, shopping, restaurants, Suffolk Downs, and more, this property offers easy access to Boston and surrounding communities while putting everyday conveniences right at your fingertips.The larger unit offers a spacious and versatile layout with a kitchen, dining room, living room, den, full bathroom, and laundry on the first floor. Upstairs, you’ll find three bedrooms and a second full bathroom, providing plenty of room for family and guests.The rear unit features a kitchen and living room on the first floor, with one bedroom and a full bathroom upstairs—ideal for rental income, extended family, guests, or an owner-occupant looking for additional income potential.With its desirable location, flexible two-family layout, and proximity to public transportation and the beach, this property offers an excellent opportunity for homeowners and investors alike. Don’t miss the chance to make this versatile property your own!
For sale
Price cut: $55K (9/24)
$894,900
130 Washburn Ave, Revere, MA 02151
4beds
2,614sqft
2 Family - 2 Units Side by Side
Built in 2002
-- sqft lot
$886,100 Zestimate®
$342/sqft
$-- HOA
What's special
Dining roomSpacious and versatile layout
- 54 days
- 635
- 29
Zillow last checked:
Listing updated:
Listed by:
Deborah Colleran 781-254-0001,
Century 21 North East 781-286-8900
Source: MLS PIN,MLS#: 73567635
Facts & features
Interior
Bedrooms & bathrooms
- Bedrooms: 4
- Bathrooms: 3
- Full bathrooms: 3
Features
- Flooring: Wood, Carpet
- Has basement: No
- Has fireplace: No
Interior area
- Total structure area: 2,614
- Total interior livable area: 2,614 sqft
- Finished area above ground: 2,614
Property
Parking
- Total spaces: 4
- Parking features: Paved Drive, Off Street
- Uncovered spaces: 4
Features
- Patio & porch: Porch
- Waterfront features: Ocean, 1/2 to 1 Mile To Beach, Beach Ownership(Public)
Lot
- Size: 5,074 Square Feet
- Features: Corner Lot, Easements
Details
- Parcel number: M:3 B:28 L:17D,4594697
- Zoning: RS
Construction
Type & style
- Home type: MultiFamily
- Property subtype: 2 Family - 2 Units Side by Side
Materials
- Foundation: Concrete Perimeter, Block
- Roof: Shingle
Condition
- Year built: 2002
Utilities & green energy
- Electric: Circuit Breakers
- Sewer: Public Sewer
- Water: Public
- Utilities for property: for Electric Range, for Electric Oven
Community & HOA
Community
- Features: Public Transportation, Shopping, Medical Facility, Laundromat, Conservation Area, Highway Access, House of Worship, Private School, Public School, T-Station
Location
- Region: Revere
Financial & listing details
- Price per square foot: $342/sqft
- Tax assessed value: $967,500
- Annual tax amount: $8,649
- Date on market: 8/24/2026
- Total actual rent: 0
Estimated market value
$886,100
$842,000 - $930,000
$4,066/mo
Price history
| Date | Event | Price |
|---|---|---|
| 9/24/2026 | Price change | $894,900-5.8%$342/sqft |
Source: MLS PIN #73567635 Report a problem | ||
| 8/25/2026 | Listed for sale | $949,900-10.8%$363/sqft |
Source: MLS PIN #73567635 Report a problem | ||
| 1/13/2020 | Sold | $1,065,000$407/sqft |
Source: Public Record Report a problem | ||
Public tax history
| Year | Property taxes | Tax assessment |
|---|---|---|
| 2025 | $8,060 -7% | $888,600 -6.6% |
| 2024 | $8,670 +3.9% | $951,700 +8.5% |
| 2023 | $8,341 -1.2% | $877,100 +8.1% |
| 2022 | $8,442 +12.4% | $811,700 +19.5% |
| 2021 | $7,513 -27.3% | $679,300 +3% |
| 2020 | $10,339 +45.4% | $659,400 +12.3% |
| 2019 | $7,113 +21.4% | $587,400 +29.9% |
| 2018 | $5,859 -25.9% | $452,100 +4.4% |
| 2017 | $7,907 +43.3% | $432,900 +13.4% |
| 2016 | $5,518 -2.4% | $381,900 |
| 2015 | $5,652 +10% | $381,900 +15.6% |
| 2014 | $5,139 -0.1% | $330,500 |
| 2013 | $5,143 | $330,500 |
Find assessor info on the county website
Monthly payment
Est. payment
Payment breakdown
Explore the cost of this home by adjusting the details. Changes won't be saved.Climate risks
Neighborhood: 02151
Nearby schools
Schools provided by the listing agent
- Middle: Garfield
- High: Revere
Source: MLS PIN. This data may not be complete. We recommend contacting the local school district to confirm school assignments for this home.
Similar homes
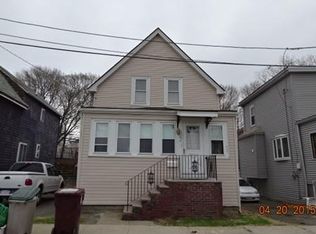
- $899,5006 bd3 ba2.3k sqft49 George Ave, Revere, MA 02151For Sale
 MLS ID #73571896, Ginger Reilly, RE/MAX Real Estate Center. MLS PIN
 - $779,0005 bd2 ba2.9k sqft44 Rand St, Revere, MA 02151For Sale
 MLS ID #73578334, Juan Jaramillo, Century 21 Mario Real Estate. MLS PIN
 - $859,0004 bd4 ba2.6k sqft27 Fenwick St, Revere, MA 02151For Sale
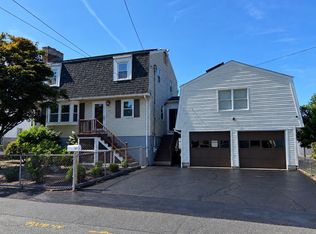 MLS ID #73575610, Anton F Filikov, Pradium Realty. MLS PIN
 - $895,0006 bd1 ba3k sqft126 Leyden St, East Boston, MA 02128For Sale
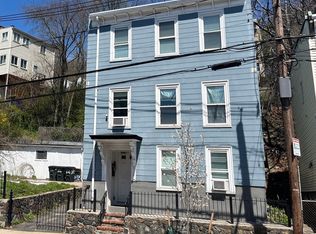 MLS ID #73519642, Evan Griffith, Marcus & Millichap Real Estate Investment Services. MLS PIN
