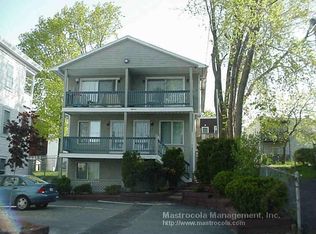
This owner built townhouse property is perfect for an owner occupant wanting plenty of space and quality finishes within a multifamily property. Unit #1 (currently vacant and digitally staged in photography) has three bedrooms with two full baths with natural stained doors and trim. The 2nd apartment home is a two bedroom townhouse, the 3rd is a one bedroom "walk in" apartment at grade. (not a basement unit!) The combination of unit sizes make it perfect for extended family or for additional income. Suffolk Street has seen significant investment in recent years. Many of the homes have been newly built or renovated, and are getting premium rents up to $3,200 because of its convenient waterfront location. This property was previously three condominiums. The buyer may want to recreate the association with the document package that was used previously. This potential option provides added value upon eventual resale. See an attorney and the multiple documents attached.
For sale
Price cut: $60K (9/24)
$1,090,000
18 Suffolk St, Chelsea, MA 02150
6beds
3,436sqft
3 Family - 3 Units Side by Side
Built in 1987
-- sqft lot
$1,061,200 Zestimate®
$317/sqft
$-- HOA
What's special
Convenient waterfront locationTwo bedroom townhouse
- 16 days
- 345
- 32
Zillow last checked:
Listing updated:
Listed by:
Frank Mastrocola 617-387-5070,
Mastrocola Management, Inc. 781-396-1010,
Ronald Mastrocola 617-387-5300
Source: MLS PIN,MLS#: 73576989
Facts & features
Interior
Bedrooms & bathrooms
- Bedrooms: 6
- Bathrooms: 5
- Full bathrooms: 4
- 1/2 bathrooms: 1
Heating
- Electric, Unit Control
Cooling
- Wall Unit(s)
Appliances
- Included: Range, Dishwasher, Disposal, Refrigerator, Washer, Dryer, Washer/Dryer, Range Hood
- Laundry: Electric Dryer Hookup
Features
- Storage, Living Room, Kitchen, Laundry Room, Office/Den, Living RM/Dining RM Combo
- Flooring: Varies
- Doors: Insulated Doors, Storm Door(s)
- Windows: Insulated Windows, Storm Window(s)
- Has basement: No
- Has fireplace: No
Interior area
- Total structure area: 3,436
- Total interior livable area: 3,436 sqft
- Finished area above ground: 3,052
- Finished area below ground: 384
Property
Parking
- Total spaces: 3
- Parking features: Off Street, Assigned
- Uncovered spaces: 3
Features
- Patio & porch: Porch, Covered
- Exterior features: Balcony, Rain Gutters, Garden
- Fencing: Fenced/Enclosed,Fenced
- Has view: Yes
- View description: Water, River
- Has water view: Yes
- Water view: River,Water
- Frontage length: 40.00
Lot
- Size: 4,000 Square Feet
Details
- Foundation area: 1040
- Parcel number: M:0012 B:0000 L:0048,4837088
- Zoning: R3
Construction
Type & style
- Home type: MultiFamily
- Property subtype: 3 Family - 3 Units Side by Side
Materials
- Frame
- Foundation: Concrete Perimeter
- Roof: Shingle
Condition
- Year built: 1987
Utilities & green energy
- Electric: Circuit Breakers, Individually Metered
- Sewer: Public Sewer
- Water: Public
- Utilities for property: for Electric Range, for Electric Dryer
Community & HOA
Community
- Security: Security System
Location
- Region: Chelsea
Financial & listing details
- Price per square foot: $317/sqft
- Tax assessed value: $946,500
- Annual tax amount: $10,866
- Date on market: 9/15/2026
- Total actual rent: 6835
Estimated market value
$1,061,200
$1.01M - $1.11M
$3,492/mo
Price history
| Date | Event | Price |
|---|---|---|
| 9/24/2026 | Price change | $1,090,000-5.2%$317/sqft |
Source: MLS PIN #73576989 Report a problem | ||
| 9/14/2026 | Listed for sale | $1,150,000+1454.1%$335/sqft |
Source: MLS PIN #73576989 Report a problem | ||
| 8/30/1989 | Sold | $74,000+5.7%$22/sqft |
Source: Public Record Report a problem | ||
| 7/28/1987 | Sold | $70,000$20/sqft |
Source: Public Record Report a problem | ||
Public tax history
| Year | Property taxes | Tax assessment |
|---|---|---|
| 2025 | $10,251 -3.3% | $890,600 |
| 2024 | $10,598 +4.2% | $890,600 +8.4% |
| 2023 | $10,171 -1.5% | $821,600 +5.4% |
| 2022 | $10,327 +3.6% | $779,400 +6.5% |
| 2021 | $9,971 -1.3% | $732,100 +5.7% |
| 2020 | $10,100 +3.2% | $692,300 +0.8% |
| 2019 | $9,788 +11.7% | $686,900 +10.5% |
| 2018 | $8,762 +4.3% | $621,400 +7.4% |
| 2017 | $8,400 +23% | $578,600 +20.7% |
| 2016 | $6,829 +16% | $479,200 +17.2% |
| 2015 | $5,888 +22.2% | $408,900 +19.9% |
| 2013 | $4,818 +11.6% | $341,000 +9.1% |
| 2012 | $4,316 | $312,500 |
Find assessor info on the county website
Monthly payment
Est. payment
Payment breakdown
Explore the cost of this home by adjusting the details. Changes won't be saved.Climate risks
Neighborhood: 02150
Nearby schools
Schools provided by the listing agent
- Elementary: Shurtlef School
- Middle: Browne School
- High: Chelsea High School
Source: MLS PIN. This data may not be complete. We recommend contacting the local school district to confirm school assignments for this home.
Similar homes
- $899,0008 bd4 ba2.9k sqft74 Chestnut St, Chelsea, MA 02150For Sale
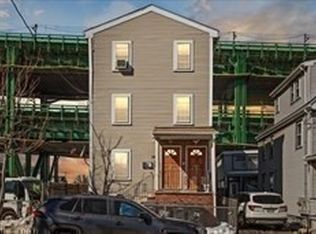 MLS ID #73572616, Patricia Vaz Gabriel, Coldwell Banker Realty - Westford. MLS PIN
 - $949,0007 bd4 ba4.2k sqft190 Pleasant St, Winthrop, MA 02152For Sale
 MLS ID #73573129, Michael MacDonald, REMAX Andrew Realty Services. MLS PIN
 - $1,100,0006 bd2 ba2.6k sqft46-48 Waltham St, Watertown, MA 02472For Sale
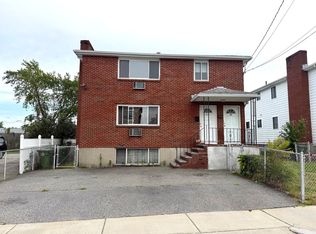 MLS ID #73573720, Ari Koufos, Realty Executives. MLS PIN
 - $1,199,0007 bd3 ba3.5k sqft22 E Emerson St, Melrose, MA 02176For Sale
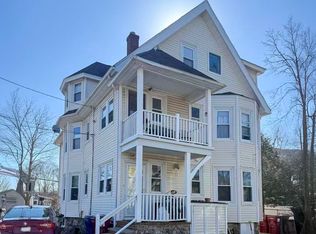 MLS ID #73574982, Zhiqiang Zhang, Fairview Partners International LLC. MLS PIN
