**Presenting this grand and beautifully maintained 3,884 sq. ft. two-family home offering spacious and versatile living throughout.** Each unit features 3 bedrooms and 1 bath, with additional finished living space in the basement featuring 5 rooms, including 2 bedrooms and 1 bath.The property offers flexible living arrangements ideal for owner occupancy, investment, or multigenerational living. A new roof was installed in 2021, and all major appliances are included. Conveniently located with excellent access to regional highways, shopping, restaurants, the mall, and more. This home offers generous space and versatility throughout, while the unfinished attic provides additional storage and future potential, subject to applicable approvals.A wonderful opportunity to own a substantial and flexible two-family property with room to accommodate a variety of living needs and investment goals.
For sale
Price cut: $25K (9/16)
$1,025,000
114 Central St, Peabody, MA 01960
8beds
3,884sqft
Multi Family
Built in 1900
-- sqft lot
$-- Zestimate®
$264/sqft
$-- HOA
What's special
- 53 days
- 502
- 16
Zillow last checked:
Listing updated:
Listed by:
Esther Summersett 781-309-2010,
Hadassah Homes, Inc. 781-309-2010,
Jessiree Pena 781-521-7670
Source: MLS PIN,MLS#: 73566046
Facts & features
Interior
Bedrooms & bathrooms
- Bedrooms: 8
- Bathrooms: 3
- Full bathrooms: 3
Appliances
- Included: Dishwasher, Refrigerator
Features
- Living Room, Kitchen
- Basement: Finished
- Has fireplace: No
Interior area
- Total structure area: 3,884
- Total interior livable area: 3,884 sqft
- Finished area above ground: 2,584
- Finished area below ground: 1,300
Property
Parking
- Total spaces: 8
- Parking features: Off Street, Paved
- Uncovered spaces: 8
Lot
- Size: 5,878 Square Feet
- Features: Corner Lot
Details
- Parcel number: 2102812
- Zoning: BN
Construction
Type & style
- Home type: MultiFamily
- Property subtype: Multi Family
Materials
- Foundation: Stone, Granite
Condition
- Year built: 1900
Utilities & green energy
- Sewer: Public Sewer
- Water: Public
Community & HOA
Location
- Region: Peabody
Financial & listing details
- Price per square foot: $264/sqft
- Tax assessed value: $783,000
- Annual tax amount: $7,251
- Date on market: 8/21/2026
- Total actual rent: 0
Estimated market value
Not available
Estimated sales range
Not available
$2,979/mo
Price history
| Date | Event | Price |
|---|---|---|
| 9/16/2026 | Price change | $1,025,000-2.4%$264/sqft |
Source: MLS PIN #73566046 Report a problem | ||
| 8/20/2026 | Listed for sale | $1,050,000+136.8%$270/sqft |
Source: MLS PIN #73566046 Report a problem | ||
| 4/28/2004 | Sold | $443,500+26.7%$114/sqft |
Source: Public Record Report a problem | ||
| 12/6/2002 | Sold | $350,000+45.8%$90/sqft |
Source: Public Record Report a problem | ||
| 11/15/1995 | Sold | $240,000$62/sqft |
Source: Public Record Report a problem | ||
Public tax history
| Year | Property taxes | Tax assessment |
|---|---|---|
| 2025 | $7,251 +3.6% | $783,000 +2% |
| 2024 | $7,001 +8.2% | $767,600 +12.9% |
| 2023 | $6,471 | $679,700 |
| 2022 | $6,471 +4.6% | $679,700 +15.3% |
| 2021 | $6,185 +12.1% | $589,600 +14.8% |
| 2020 | $5,518 +4.4% | $513,800 +7% |
| 2019 | $5,286 +12.8% | $480,100 +17.4% |
| 2018 | $4,685 -0.3% | $408,800 +2.3% |
| 2017 | $4,700 +9.3% | $399,700 +10.8% |
| 2016 | $4,301 +6% | $360,800 +9.4% |
| 2015 | $4,057 +5.7% | $329,800 +6.6% |
| 2014 | $3,838 -0.2% | $309,500 -3.6% |
| 2013 | $3,846 -1.2% | $321,000 -2.5% |
| 2012 | $3,892 +2.1% | $329,300 |
| 2011 | $3,813 -2.4% | $329,300 -11.5% |
| 2010 | $3,905 -0.4% | $371,900 -11.8% |
| 2009 | $3,920 +2.8% | $421,500 -4.2% |
| 2008 | $3,815 +7.8% | $440,000 -3.6% |
| 2007 | $3,540 +4.2% | $456,200 +2% |
| 2006 | $3,398 +11.8% | $447,100 +22.1% |
| 2005 | $3,039 -0.2% | $366,100 -2.7% |
| 2004 | $3,045 | $376,400 |
Find assessor info on the county website
Monthly payment
Est. payment
Payment breakdown
Explore the cost of this home by adjusting the details. Changes won't be saved.Climate risks
Neighborhood: 01960
Nearby schools
Schools provided by the listing agent
- Elementary: Thomas Carroll Elementary
- Middle: Higgins Middle School
- High: Peabody Veterans Memorial High
Source: MLS PIN. This data may not be complete. We recommend contacting the local school district to confirm school assignments for this home.

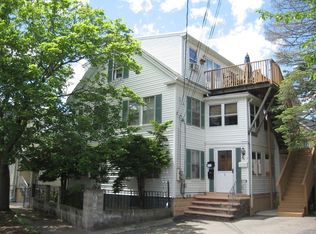
Similar homes
- $899,9005 bd3 ba2k sqft26 Calumet St, Peabody, MA 01960For Sale
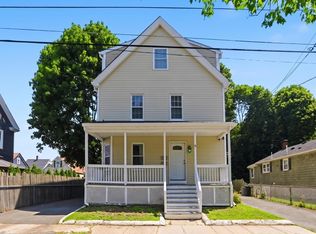 MLS ID #73552488, Michael Koster, Joe Bean Real Estate. MLS PIN
 - $975,0008 bd2 ba3.4k sqft98 Lafayette Park, Lynn, MA 01902For Sale
 MLS ID #73586370, Fermin Group, Century 21 North East. MLS PIN
 - $1,050,0008 bd4 ba3k sqft17-19 Acorn St, Lynn, MA 01902For Sale
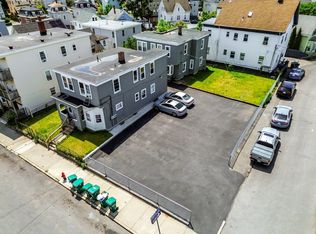 MLS ID #73571419, Matt Tasgin, United Brokers. MLS PIN
 - $1,095,0007 bd4 ba3.8k sqft328-330 Cabot St, Beverly, MA 01915For Sale
 MLS ID #73541603, Creatini Group, eXp Realty LLC - Corporate Office. MLS PIN
