Don't miss this exceptional opportunity to own a beautifully remodeled two-family home in a quiet safe neighborhood. Whether your looking for a strong investment property or an owner-occupied home with rental income, this property is move-in ready with many valuable upgrades. Unit 1 has two large bedrooms and a full bath that was fully remodeled(2024). It offers a spacious living area that opens onto a private deck. Unit 2 is a two story townhouse style that has 3 bedrooms and 2 full baths. First floor offers open concept kitchen/living/dining room that also opens up to a large private deck overlooking a flat fenced in backyard. Master bedroom has cathedral ceilings with a fully tiled bath and a walk-in closet. Upgrades include new gas fed forced hot air heating units (2021), 2 new hot water heaters (2022), 2 new driveways (2023), new commercial grade gutters (2023) Located close to parks, schools. downtown, and all major highways.
For sale
Price cut: $20.1K (9/9)
$899,900
26 Calumet St, Peabody, MA 01960
5beds
2,040sqft
2 Family - 2 Units Up/Down
Built in 1910
-- sqft lot
$886,000 Zestimate®
$441/sqft
$-- HOA
What's special
Private deckLarge private deckFully tiled bathWalk-in closetFlat fenced in backyardTwo large bedrooms
- 68 days
- 856
- 58
Zillow last checked:
Listing updated:
Listed by:
Michael Koster 781-521-9987,
Joe Bean Real Estate 781-771-1079,
Michael Koster 781-521-9987
Source: MLS PIN,MLS#: 73552488
Facts & features
Interior
Bedrooms & bathrooms
- Bedrooms: 5
- Bathrooms: 3
- Full bathrooms: 3
Heating
- Forced Air, Natural Gas, Unit Control
Cooling
- Window Unit(s)
Appliances
- Included: Range, Disposal, Refrigerator, Microwave, Washer, Dryer
- Laundry: Washer & Dryer Hookup, Gas Dryer Hookup
Features
- High Speed Internet, Bathroom with Shower Stall, Cathedral/Vaulted Ceilings, Crown Molding, Stone/Granite/Solid Counters, Upgraded Cabinets, Walk-In Closet(s), Bathroom With Tub & Shower, Living Room, Kitchen, Laundry Room, Living RM/Dining RM Combo
- Flooring: Wood, Tile, Carpet, Hardwood
- Basement: Full,Concrete
- Has fireplace: No
Interior area
- Total structure area: 2,040
- Total interior livable area: 2,040 sqft
- Finished area above ground: 2,040
- Finished area below ground: 1,000
Property
Parking
- Total spaces: 6
- Uncovered spaces: 6
Features
- Patio & porch: Porch, Deck - Vinyl
- Exterior features: Balcony/Deck
- Fencing: Fenced/Enclosed
Lot
- Size: 4,500 Square Feet
- Features: Cleared
Details
- Parcel number: 104132,2108874
- Zoning: R2
Construction
Type & style
- Home type: MultiFamily
- Property subtype: 2 Family - 2 Units Up/Down
Materials
- Frame
- Foundation: Concrete Perimeter
- Roof: Shingle
Condition
- Year built: 1910
Utilities & green energy
- Sewer: Public Sewer
- Water: Public
- Utilities for property: for Gas Range, for Gas Oven, for Gas Dryer
Community & HOA
Community
- Features: Public Transportation, Shopping, Walk/Jog Trails, Medical Facility, Bike Path, Highway Access, House of Worship, Public School
Location
- Region: Peabody
Financial & listing details
- Price per square foot: $441/sqft
- Tax assessed value: $742,500
- Annual tax amount: $7,026
- Date on market: 8/5/2026
- Total actual rent: 5700
Estimated market value
$886,000
$842,000 - $930,000
$2,826/mo
Price history
| Date | Event | Price |
|---|---|---|
| 9/9/2026 | Price change | $899,900-2.2%$441/sqft |
Source: MLS PIN #73552488 Report a problem | ||
| 7/21/2026 | Listed for sale | $920,000+77.4%$451/sqft |
Source: MLS PIN #73552488 Report a problem | ||
| 1/1/2018 | Listing removed | $1,500$1/sqft |
Source: Signature Page Real Estate, LLC #72263589 Report a problem | ||
| 12/12/2017 | Listed for rent | $1,500$1/sqft |
Source: Signature Page Real Estate, LLC #72263589 Report a problem | ||
| 11/30/2017 | Sold | $518,500+92%$254/sqft |
Source: Public Record Report a problem | ||
| 8/5/2011 | Sold | $270,000-3.2%$132/sqft |
Source: Public Record Report a problem | ||
| 2/12/2011 | Listed for sale | $279,000-29.3%$137/sqft |
Source: RE/MAX Advantage Real Estate #71187190 Report a problem | ||
| 6/30/2005 | Sold | $394,500$193/sqft |
Source: Public Record Report a problem | ||
Public tax history
| Year | Property taxes | Tax assessment |
|---|---|---|
| 2025 | $6,452 +5% | $696,800 +3.4% |
| 2024 | $6,144 +12.1% | $673,700 +17.1% |
| 2023 | $5,479 | $575,500 |
| 2022 | $5,479 -0.2% | $575,500 +10% |
| 2021 | $5,488 +3.8% | $523,200 +6.3% |
| 2020 | $5,286 +1.8% | $492,200 +4.4% |
| 2019 | $5,191 +21.6% | $471,500 +26.5% |
| 2018 | $4,270 +5.2% | $372,600 +8% |
| 2017 | $4,058 +8.5% | $345,100 +10% |
| 2016 | $3,740 +11% | $313,800 +14.5% |
| 2015 | $3,370 -3.1% | $274,000 -2.3% |
| 2014 | $3,477 +3% | $280,400 -0.5% |
| 2013 | $3,377 +0.7% | $281,900 -0.6% |
| 2012 | $3,352 +12.7% | $283,600 +10.4% |
| 2011 | $2,974 +4.7% | $256,800 -5.1% |
| 2010 | $2,841 -3.6% | $270,600 -14.6% |
| 2009 | $2,948 +2% | $317,000 -4.9% |
| 2008 | $2,890 +1.5% | $333,300 -9.2% |
| 2007 | $2,847 +4.9% | $366,900 +2.8% |
| 2006 | $2,713 -0.3% | $357,000 +8.9% |
| 2005 | $2,722 +2.6% | $327,900 |
| 2004 | $2,653 +26.8% | $327,900 +48.1% |
| 2003 | $2,092 +25.4% | $221,400 +10% |
| 2001 | $1,668 +7.3% | $201,200 +26% |
| 1999 | $1,554 | $159,700 |
Find assessor info on the county website
Monthly payment
Est. payment
Payment breakdown
Explore the cost of this home by adjusting the details. Changes won't be saved.Climate risks
Neighborhood: 01960
Nearby schools
Schools provided by the listing agent
- Elementary: Welch
- Middle: Higgins
- High: Peabody High School
Source: MLS PIN. This data may not be complete. We recommend contacting the local school district to confirm school assignments for this home.
Similar homes
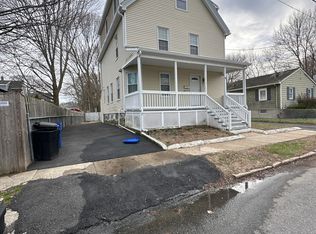
- $825,0005 bd2 ba2.1k sqft106 Lynnfield St, Peabody, MA 01960For Sale
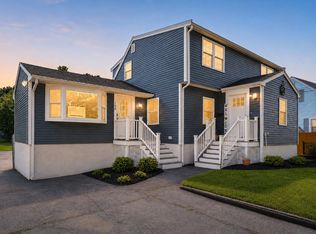 MLS ID #73568997, Scott E. Jones, Jr., RE/MAX Platinum. MLS PIN
 - $619,9005 bd3 ba2.1k sqft3 Southwick Rd, Peabody, MA 01960For Sale
 MLS ID #73515396, Richard Powers, Toner Real Estate, LLC. MLS PIN
 - $815,0006 bd2 ba2.5k sqft431 Broadway, Lynn, MA 01904For Sale
 MLS ID #73574144, Salvador Rivas Hernandez, Skylimit Real Estate LLC. MLS PIN
 - $859,0005 bd2 ba2.2k sqft73 West St, Malden, MA 02148For Sale
 MLS ID #73586638, Armando Roman, Signature Realty. MLS PIN
