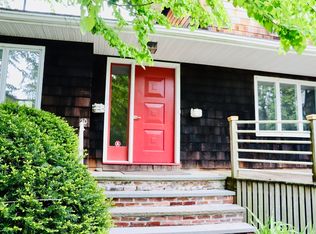
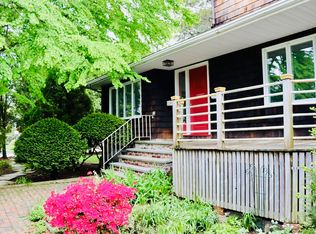
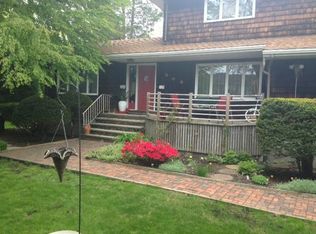
Nestled in a serene setting with mature gardens, this unique home offers exceptional space and outdoor living. Welcome to this spacious and versatile two-family home, offering an ideal combination of comfortable living, work-from-home flexibility, and abundant outdoor space. Perfect for an extended family, multi-generational living, an owner seeking additional rental or guest accommodations, a landscaper needing vehicle accommodations or an air bnb. The main house offers a country kitchen with fireplace and sliding doors to a deck, formal dining room, living room and half bath on the first floor, four bedrooms and two full baths on the second level. The lower level features a open concept living area with fireplace, bathroom , kitchen and oversized bedroom. Additionally, off the first floor back hall is an in-home office with kitchenette and full bath. The lower level offers another in-home office with kitchenette and full bath. The lower level is handicap accessible. An oversized two- car garage with work area and huge lofted space for storage are off the back hall where a laundry room is included. One of the property's standout features is the abundance of of outdoor space. The expansive multi-level grounds offer endless possibilities for gardening, entertaining, outdoor dining, recreation or simply enjoying a peaceful private retreat. Parking is never a concern with two driveways with space for 8-10 cars, making this property especially attractive for large families, gatherings or those who need ample off-street parking. Owned by the same family and being on the market for the first time, this is a rare opportunity to own a property that combines multiple living spaces, work-from-home options, tremendous parking and an impressive amount of outdoor space - all in one home. Conveniently located close to the train, high school, Vinnin Square and close access to major highways,
For sale
$1,250,000
20 Tidd St, Swampscott, MA 01907
4beds
2,568sqft
Single Family Residence
Built in 1970
0.3 Acres Lot
$-- Zestimate®
$487/sqft
$-- HOA
What's special
Formal dining roomOversized bedroomTremendous parkingExpansive multi-level groundsFour bedroomsCountry kitchen with fireplace
- 13 days
- 564
- 17
Likely to sell faster than
Zillow last checked:
Listing updated:
Listed by:
Debra Goldberg 781-771-8189,
William Raveis R.E. & Home Services 781-631-1199
Source: MLS PIN,MLS#: 73579663
Facts & features
Interior
Bedrooms & bathrooms
- Bedrooms: 4
- Bathrooms: 3
- Full bathrooms: 2
- 1/2 bathrooms: 1
Primary bedroom
- Features: Bathroom - Full, Ceiling Fan(s), Walk-In Closet(s), Flooring - Wall to Wall Carpet
- Level: Second
Bedroom 2
- Features: Ceiling Fan(s), Walk-In Closet(s), Flooring - Wall to Wall Carpet
- Level: Second
Bedroom 3
- Features: Closet, Flooring - Wall to Wall Carpet
- Level: Second
Bedroom 4
- Features: Ceiling Fan(s), Closet, Flooring - Wall to Wall Carpet
- Level: Second
Bedroom 5
- Features: Flooring - Wall to Wall Carpet
- Level: Basement
Primary bathroom
- Features: Yes
Bathroom 1
- Features: Bathroom - Half
- Level: First
Bathroom 2
- Features: Bathroom - Full, Bathroom - With Shower Stall
- Level: Second
Bathroom 3
- Features: Bathroom - Full, Flooring - Stone/Ceramic Tile
- Level: Second
Dining room
- Features: Flooring - Stone/Ceramic Tile
- Level: First
Family room
- Features: Ceiling Fan(s), Flooring - Stone/Ceramic Tile, Deck - Exterior, Slider
- Level: First
Kitchen
- Features: Flooring - Stone/Ceramic Tile, Dining Area, Country Kitchen, Open Floorplan, Slider
- Level: First
Living room
- Features: Flooring - Wall to Wall Carpet
- Level: First
Office
- Features: Bathroom - Full, Closet, Dining Area
- Level: First
Heating
- Natural Gas
Cooling
- None
Appliances
- Included: Gas Water Heater
- Laundry: Main Level, Laundry Chute, First Floor
Features
- Bathroom - Full, Closet, Dining Area, Walk-In Closet(s), Pantry, Recessed Lighting, Home Office-Separate Entry, Inlaw Apt., Live-in Help Quarters, Laundry Chute
- Flooring: Carpet, Laminate, Stone / Slate, Other, Flooring - Wall to Wall Carpet
- Windows: Screens
- Basement: Full,Finished,Walk-Out Access,Interior Entry,Radon Remediation System
- Number of fireplaces: 2
- Fireplace features: Family Room
Interior area
- Total structure area: 2,568
- Total interior livable area: 2,568 sqft
- Finished area above ground: 2,568
- Finished area below ground: 1,553
Property
Parking
- Total spaces: 12
- Parking features: Attached, Garage Door Opener, Storage, Workshop in Garage, Garage Faces Side, Oversized, Off Street, Stone/Gravel
- Attached garage spaces: 2
- Uncovered spaces: 10
Features
- Patio & porch: Porch, Deck, Patio
- Exterior features: Porch, Deck, Patio, Professional Landscaping, Screens
- Waterfront features: Harbor, Ocean, Direct Access, Walk to, 1/2 to 1 Mile To Beach, Beach Ownership(Public)
Lot
- Size: 0.3 Acres
- Features: Corner Lot, Wooded, Level
Details
- Parcel number: 2166365
- Zoning: A3
Construction
Type & style
- Home type: SingleFamily
- Architectural style: Colonial
- Property subtype: Single Family Residence
- Attached to another structure: Yes
Materials
- Foundation: Concrete Perimeter
- Roof: Shingle
Condition
- Year built: 1970
Utilities & green energy
- Electric: 220 Volts, Circuit Breakers
- Sewer: Public Sewer
- Water: Public
- Utilities for property: for Electric Range
Community & HOA
Community
- Features: Public Transportation, Shopping, Tennis Court(s), Park, Walk/Jog Trails, Golf, Medical Facility, Bike Path, House of Worship, Marina, Private School, Public School, T-Station, University
- Security: Security System
HOA
- Has HOA: No
Location
- Region: Swampscott
Financial & listing details
- Price per square foot: $487/sqft
- Tax assessed value: $870,900
- Annual tax amount: $9,989
- Date on market: 9/19/2026
Estimated market value
Not available
Estimated sales range
Not available
$1,874/mo
Price history
| Date | Event | Price |
|---|---|---|
| 9/1/2026 | Listed for sale | $1,250,000$487/sqft |
Source: MLS PIN #73570701 Report a problem | ||
| 12/23/2023 | Listing removed | -- |
Source: Zillow Rentals Report a problem | ||
| 12/16/2023 | Listed for rent | $1,475$1/sqft |
Source: Zillow Rentals Report a problem | ||
| 6/5/2023 | Listing removed | -- |
Source: Zillow Rentals Report a problem | ||
| 5/15/2023 | Listed for rent | $1,475$1/sqft |
Source: Zillow Rentals Report a problem | ||
| 3/6/2023 | Listing removed | -- |
Source: Zillow Rentals Report a problem | ||
| 2/25/2023 | Price change | $1,475-7.8%$1/sqft |
Source: Zillow Rentals Report a problem | ||
| 2/20/2023 | Listed for rent | $1,600-23.8%$1/sqft |
Source: Zillow Rentals Report a problem | ||
| 10/5/2022 | Listing removed | -- |
Source: Zillow Rental Manager Report a problem | ||
| 10/1/2022 | Price change | $2,100-16%$1/sqft |
Source: Zillow Rental Manager Report a problem | ||
| 9/27/2022 | Listed for rent | $2,500$1/sqft |
Source: Zillow Rental Manager Report a problem | ||
Public tax history
| Year | Property taxes | Tax assessment |
|---|---|---|
| 2025 | $9,989 +2.6% | $870,900 +2.8% |
| 2024 | $9,737 +1.5% | $847,400 +3.7% |
| 2023 | $9,594 | $817,200 |
| 2022 | $9,594 +5.9% | $817,200 +24.4% |
| 2021 | $9,062 +8.3% | $656,700 +12.2% |
| 2020 | $8,371 -2.2% | $585,400 +3.9% |
| 2019 | $8,562 +1.5% | $563,300 +6.9% |
| 2018 | $8,432 -3.2% | $527,000 +5.6% |
| 2017 | $8,708 +6.1% | $499,000 +5.4% |
| 2016 | $8,206 +1% | $473,500 |
| 2015 | $8,121 +4.2% | $473,500 +13.7% |
| 2014 | $7,790 +4.3% | $416,600 +5.1% |
| 2013 | $7,468 +2.2% | $396,400 -2.4% |
| 2012 | $7,309 +1% | $406,300 -6.8% |
| 2011 | $7,236 -3.5% | $435,900 -4.2% |
| 2010 | $7,497 +24.3% | $454,900 +8.2% |
| 2009 | $6,029 +1.2% | $420,400 -3.8% |
| 2008 | $5,955 -1.2% | $436,900 -6.7% |
| 2007 | $6,025 +10.6% | $468,500 +4.8% |
| 2006 | $5,448 +9.4% | $446,900 +1.3% |
| 2005 | $4,982 +5% | $441,300 +12.7% |
| 2004 | $4,746 +7.9% | $391,600 +20.4% |
| 2003 | $4,397 +3% | $325,200 |
| 2002 | $4,270 +5.6% | $325,200 +22.7% |
| 2000 | $4,043 +3.5% | $265,100 +20% |
| 1995 | $3,907 | $221,000 |
Find assessor info on the county website
Monthly payment
Est. payment
Payment breakdown
Explore the cost of this home by adjusting the details. Changes won't be saved.Climate risks
Neighborhood: 01907
Similar homes
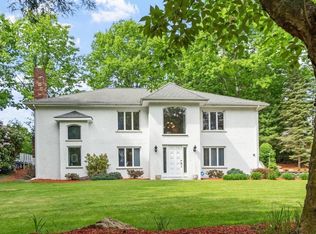
- $1,100,0006 bd3 ba2.8k sqft79 Johnson St, Lynn, MA 01902For Sale
 MLS ID #73576708, Shirley Robles, Century 21 Property Central Inc.. MLS PIN
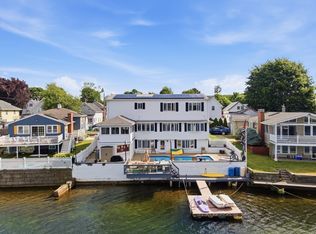
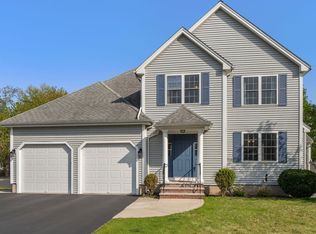
 - $899,9004 bd3 ba2.7k sqft12 Wendy Way, Lynn, MA 01904For Sale
 MLS ID #73547571, Jill Avery, Century 21 North East. MLS PIN
 - $1,099,9994 bd2 ba2.6k sqft81 Goodale St, Peabody, MA 01960For Sale
 MLS ID #73528811, Joyce Cucchiara, Coldwell Banker Realty - Lynnfield. MLS PIN
 - $1,250,0005 bd5 ba3.5k sqft2 Cpl Charles J McMahon Dr, Woburn, MA 01801For Sale
 MLS ID #73519287, The Liberty Group, Real Broker MA, LLC. MLS PIN
