Located just 1 mile from town and the train this 3 bedroom, 2 bath home feels like you are in another world. It is the perfect location for daily walks in a peaceful and quiet area and yet all the action is a few minutes away, plus easier access to major highways. It is just about the perfect location! Built in 1960 this home offers a unique and flexible floor plan. Large living room with vaulted ceiling, a gas fire place and hard wood floors greet you upon entering. The dining room is adjacent to a lovely screened porch where you can relax in three season. A well appointed kitchen opens to another seating area or even a dining area, offering access to a deck for summer entertaining. There is a 3/4 bath and a laundry room. The second level offers 3 bedrooms and a second bath. The lower level has a finished room for crafts, exercise room and the potential for more finished space. The oversized attached garage will make winter a bit easier. The grounds are stunning with mature plantings. This one has lots of curb appeal but the inside is even better. Make an appointment to see this beauty as you won't be disappointed .
Pending
$924,900
3 Larch Ave, Salem, MA 01970
3beds
2,067sqft
Single Family Residence
Built in 1960
6,499 Square Feet Lot
$927,000 Zestimate®
$447/sqft
$-- HOA
What's special
Gas fireplaceLaundry roomOversized attached garageWell appointed kitchenHardwood floorsLots of curb appealLovely screened porch
- 26 days
- 2,853
- 282
Likely to sell faster than
Zillow last checked:
Listing updated:
Listed by:
Terryanne St. Pierre 978-580-9396,
MerryFox Realty 978-808-8064
Source: MLS PIN,MLS#: 73577982
Facts & features
Interior
Bedrooms & bathrooms
- Bedrooms: 3
- Bathrooms: 2
- Full bathrooms: 2
Primary bedroom
- Features: Closet, Flooring - Hardwood
- Level: Second
Bedroom 2
- Features: Closet, Flooring - Hardwood
- Level: Second
Bedroom 3
- Features: Closet, Flooring - Hardwood
- Level: Second
Bathroom 1
- Features: Bathroom - 3/4, Flooring - Stone/Ceramic Tile
- Level: First
Bathroom 2
- Features: Bathroom - 3/4, Flooring - Stone/Ceramic Tile
- Level: Second
Dining room
- Features: Flooring - Hardwood, Exterior Access
- Level: First
Family room
- Features: Exterior Access, Open Floorplan
- Level: First
Kitchen
- Features: Countertops - Stone/Granite/Solid, Kitchen Island, Deck - Exterior, Stainless Steel Appliances, Wine Chiller
- Level: Main,First
Living room
- Features: Cathedral Ceiling(s), Flooring - Hardwood, Open Floorplan
- Level: Main,First
Heating
- Baseboard, Oil, Electric, Ductless
Cooling
- 3 or More, Ductless
Appliances
- Included: Water Heater, Range, Dishwasher, Disposal, Microwave, Indoor Grill, Refrigerator, Washer, Dryer
- Laundry: Closet/Cabinets - Custom Built, Pantry, Main Level, First Floor, Electric Dryer Hookup, Washer Hookup
Features
- Internet Available - DSL, Internet Available - Satellite
- Flooring: Tile, Hardwood, Concrete
- Doors: Insulated Doors
- Windows: Insulated Windows
- Basement: Full,Partially Finished
- Number of fireplaces: 1
- Fireplace features: Living Room
Interior area
- Total structure area: 2,067
- Total interior livable area: 2,067 sqft
- Finished area above ground: 1,856
- Finished area below ground: 211
Video & virtual tour
Property
Parking
- Total spaces: 4
- Parking features: Attached, Paved Drive, Off Street, Driveway, Paved
- Attached garage spaces: 1
- Uncovered spaces: 3
Features
- Levels: Multi/Split
- Patio & porch: Screened, Deck - Composite
- Exterior features: Porch - Screened, Deck - Composite, Sprinkler System, Fenced Yard, Garden
- Fencing: Fenced/Enclosed,Fenced
- Waterfront features: Ocean, River, 1 to 2 Mile To Beach, Beach Ownership(Public)
Lot
- Size: 6,499 Square Feet
- Features: Level
Details
- Parcel number: 2137630
- Zoning: R1
Construction
Type & style
- Home type: SingleFamily
- Architectural style: Saltbox
- Property subtype: Single Family Residence
Materials
- Frame, Stone
- Foundation: Concrete Perimeter, Irregular
- Roof: Shingle
Condition
- Year built: 1960
Utilities & green energy
- Electric: Circuit Breakers, 100 Amp Service
- Sewer: Public Sewer
- Water: Public
- Utilities for property: for Electric Range, for Electric Oven, for Electric Dryer, Washer Hookup
Community & HOA
Community
- Features: Public Transportation, Shopping, Tennis Court(s), Park, Walk/Jog Trails, Golf, Medical Facility, Laundromat, Bike Path, Conservation Area, House of Worship, Marina, Private School, Public School, T-Station, University
- Subdivision: Northwoods
HOA
- Has HOA: No
Location
- Region: Salem
Financial & listing details
- Price per square foot: $447/sqft
- Tax assessed value: $773,400
- Annual tax amount: $8,837
- Date on market: 9/16/2026
Estimated market value
$927,000
$881,000 - $973,000
$3,980/mo
Price history
| Date | Event | Price |
|---|---|---|
| 10/8/2026 | Pending sale | $924,900$447/sqft |
Source: MLS PIN #73577982 Report a problem | ||
| 10/3/2026 | Contingent | $924,900$447/sqft |
Source: MLS PIN #73577982 Report a problem | ||
| 9/16/2026 | Listed for sale | $924,900+125.6%$447/sqft |
Source: MLS PIN #73577982 Report a problem | ||
| 10/11/2002 | Sold | $410,000$198/sqft |
Source: Public Record Report a problem | ||
Public tax history
| Year | Property taxes | Tax assessment |
|---|---|---|
| 2025 | $8,136 +6.3% | $717,500 +9% |
| 2024 | $7,652 +8.5% | $658,500 +16.8% |
| 2023 | $7,053 | $563,800 |
| 2022 | $7,053 -1.2% | $563,800 +9% |
| 2021 | $7,136 +3.2% | $517,100 +8.1% |
| 2020 | $6,914 -2.4% | $478,500 +2% |
| 2019 | $7,083 +1.9% | $469,100 +3.8% |
| 2018 | $6,952 +0.4% | $452,000 +3.6% |
| 2017 | $6,923 +1.2% | $436,500 |
| 2016 | $6,840 -1.1% | $436,500 +3.6% |
| 2015 | $6,914 +8.4% | $421,300 +10.5% |
| 2014 | $6,381 +0.1% | $381,400 -6.5% |
| 2012 | $6,375 +5.9% | $407,900 +2% |
| 2011 | $6,017 +2.6% | $399,800 -4.5% |
| 2010 | $5,867 +6.4% | $418,800 -1.9% |
| 2009 | $5,516 +3.4% | $426,900 -6.6% |
| 2008 | $5,336 +7.8% | $457,200 -0.5% |
| 2007 | $4,950 -1.2% | $459,600 +2.8% |
| 2006 | $5,011 +1.7% | $447,000 +3.3% |
| 2005 | $4,926 +4.7% | $432,900 +7.8% |
| 2004 | $4,703 +29.8% | $401,600 +42.6% |
| 2003 | $3,624 +7.5% | $281,600 +13% |
| 2002 | $3,372 +24% | $249,200 +39% |
| 1999 | $2,720 +28.1% | $179,300 +6.8% |
| 1994 | $2,124 | $167,900 |
Find assessor info on the county website
Monthly payment
Est. payment
Payment breakdown
Explore the cost of this home by adjusting the details. Changes won't be saved.Climate risks
Neighborhood: 01970
Nearby schools
Schools provided by the listing agent
- Middle: Collins
- High: Salem
Source: MLS PIN. This data may not be complete. We recommend contacting the local school district to confirm school assignments for this home.

Similar homes
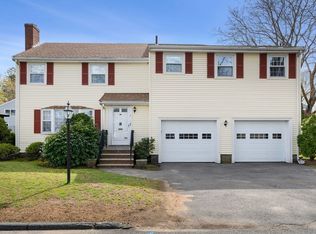
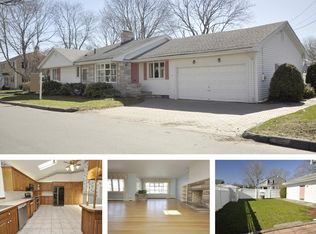
- $929,9003 bd2 ba1.9k sqft9 Sheffield Rd, Danvers, MA 01923For Sale
 MLS ID #73572723, Patricia White, Century 21 North East. MLS PIN
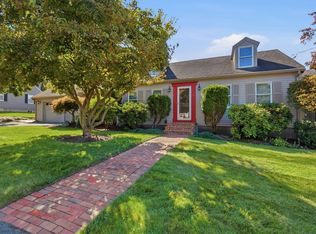
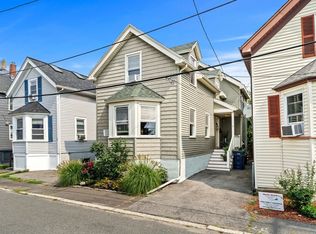
 - $699,9003 bd2 ba1.4k sqft15 Beacon St, Salem, MA 01970For Sale
 MLS ID #73564499, Herrick Lutts Realty Partners, Herrick Lutts Realty Partners. MLS PIN
 - $975,0004 bd3 ba2.4k sqft22 Overlook Dr, Danvers, MA 01923For Sale
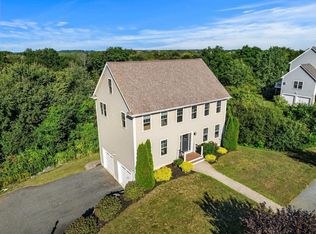 MLS ID #73573814, David Picardy, Real Broker MA, LLC. MLS PIN
 - $875,0003 bd2 ba1.9k sqft56 Rockdale Ave, Lynn, MA 01904For Sale
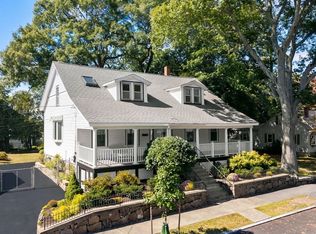 MLS ID #73585177, Debra Sordillo, Coldwell Banker Realty - Boston. MLS PIN
