BACK ON MARKET – Buyer was unable to meet contractual timelines. No fault of the property. Now offered at $975,000. Welcome to 22 Overlook Drive, a bright and beautifully maintained 2011-built home offering a spacious, flexible layout, attractive finishes, and exceptional bonus space throughout. With 8' ceilings on the lower, first, and second levels, abundant natural light, and a home that has been kept in excellent condition, this property is truly move-in ready.The main level features a beautiful kitchen with quality finishes, ample cabinetry and counter space, and an inviting layout that connects naturally with the spacious living area. A slider from the kitchen/living area leads directly to the rear deck, creating great indoor-outdoor flow for everyday living and entertaining. A separate dining room provides a dedicated space for meals and gatherings. A convenient half bath and separate laundry room complete the first floor.The second floor features four bedrooms and two full baths. The spacious primary bedroom includes a private full bath and walk-in closet. One of the additional bedrooms also provides access to the finished third floor, creating a unique and versatile layout.The third floor features a large finished bonus room offering tremendous flexibility as a home office, playroom, media room, guest space, or private retreat. The remaining unfinished attic area provides excellent storage.The walk-out lower level offers even more possibilities, with approximately 443 sq. ft. already improved with finished walls and flooring. With 8' ceilings and a slider leading directly to the patio and backyard, the space has excellent potential for a family room, home gym, game room, workshop, or additional bonus area. A large two-car garage completes the lower level.Bright, spacious, and exceptionally well maintained, 22 Overlook Drive combines newer construction, beautiful finishes, flexible living space, abundant storage, a two-car garage, deck, patio, and walk-out lower level—all in a home ready for its next owner.
For sale
Price cut: $20K (10/3)
$975,000
22 Overlook Dr, Danvers, MA 01923
4beds
2,456sqft
Single Family Residence
Built in 2011
0.55 Acres Lot
$964,500 Zestimate®
$397/sqft
$-- HOA
What's special
Large two-car garageAttractive finishesConvenient half bathSeparate laundry roomAbundant natural lightAbundant storageSpacious flexible layout
- 23 days
- 1,627
- 114
Likely to sell faster than
Zillow last checked:
Listing updated:
Listed by:
David Picardy 978-479-2288,
Real Broker MA, LLC 855-450-0442,
David Picardy 978-479-2288
Source: MLS PIN,MLS#: 73573814
Facts & features
Interior
Bedrooms & bathrooms
- Bedrooms: 4
- Bathrooms: 3
- Full bathrooms: 2
- 1/2 bathrooms: 1
Primary bedroom
- Features: Bathroom - Full, Walk-In Closet(s), Flooring - Hardwood, Recessed Lighting
- Level: Second
- Area: 277.5
- Dimensions: 18 x 15.42
Bedroom 2
- Level: Second
- Area: 171.06
- Dimensions: 13.42 x 12.75
Bedroom 3
- Level: Second
- Area: 170
- Dimensions: 13.33 x 12.75
Bedroom 4
- Level: Second
- Area: 116.67
- Dimensions: 11.67 x 10
Bathroom 1
- Features: Bathroom - Half
- Level: First
- Area: 35.97
- Dimensions: 6.17 x 5.83
Bathroom 2
- Features: Bathroom - Full, Flooring - Stone/Ceramic Tile
- Level: Second
- Area: 81.71
- Dimensions: 9.25 x 8.83
Bathroom 3
- Features: Bathroom - Full, Flooring - Stone/Ceramic Tile
- Level: Second
- Area: 75.08
- Dimensions: 8.83 x 8.5
Dining room
- Features: Flooring - Hardwood, Recessed Lighting
- Level: First
- Area: 165.38
- Dimensions: 13.5 x 12.25
Kitchen
- Features: Flooring - Hardwood, Kitchen Island, Recessed Lighting, Gas Stove, Lighting - Pendant
- Level: First
- Area: 198.75
- Dimensions: 15 x 13.25
Living room
- Features: Flooring - Hardwood, Open Floorplan, Recessed Lighting
- Level: First
- Area: 328.5
- Dimensions: 27 x 12.17
Heating
- Forced Air, Natural Gas
Cooling
- Central Air
Appliances
- Included: Gas Water Heater, Range, Dishwasher, Disposal, Microwave, Refrigerator, Freezer, Washer, Dryer
- Laundry: First Floor
Features
- Closet, Bonus Room
- Flooring: Wood, Tile
- Windows: Insulated Windows
- Basement: Partial,Partially Finished,Walk-Out Access,Interior Entry,Garage Access,Concrete
- Number of fireplaces: 1
- Fireplace features: Living Room
Interior area
- Total structure area: 2,456
- Total interior livable area: 2,456 sqft
- Finished area above ground: 2,456
Property
Parking
- Total spaces: 6
- Parking features: Under, Paved Drive, Off Street, Paved
- Attached garage spaces: 2
- Uncovered spaces: 4
Features
- Patio & porch: Deck - Wood, Patio
- Exterior features: Deck - Wood, Patio
Lot
- Size: 0.55 Acres
Details
- Parcel number: M:045 L:183 P:,4520623
- Zoning: R2
Construction
Type & style
- Home type: SingleFamily
- Architectural style: Colonial
- Property subtype: Single Family Residence
Materials
- Frame
- Foundation: Concrete Perimeter
- Roof: Shingle
Condition
- Year built: 2011
Utilities & green energy
- Electric: 200+ Amp Service
- Sewer: Public Sewer
- Water: Public
- Utilities for property: for Gas Range
Community & HOA
Community
- Features: Public Transportation, Shopping, Park, Walk/Jog Trails, Golf, Medical Facility, Bike Path, Conservation Area, Highway Access, House of Worship, Marina, Private School, Public School, T-Station, University
HOA
- Has HOA: No
Location
- Region: Danvers
Financial & listing details
- Price per square foot: $397/sqft
- Tax assessed value: $921,100
- Annual tax amount: $10,123
- Date on market: 9/10/2026
- Exclusions: Seller Will Retain The Existing Washer And Dryer And Replace Them With Comparable Units
Estimated market value
$964,500
$916,000 - $1.01M
$4,688/mo
Price history
| Date | Event | Price |
|---|---|---|
| 10/3/2026 | Listed for sale | $975,000-2%$397/sqft |
Source: MLS PIN #73573814 Report a problem | ||
| 9/28/2026 | Contingent | $995,000$405/sqft |
Source: MLS PIN #73573814 Report a problem | ||
| 9/9/2026 | Listed for sale | $995,000+131.4%$405/sqft |
Source: MLS PIN #73573814 Report a problem | ||
| 7/21/2011 | Sold | $430,000$175/sqft |
Source: Public Record Report a problem | ||
Public tax history
| Year | Property taxes | Tax assessment |
|---|---|---|
| 2025 | $10,123 +2.8% | $921,100 +3.9% |
| 2024 | $9,850 +3.8% | $886,600 +9.8% |
| 2023 | $9,488 | $807,500 |
| 2022 | $9,488 +7.7% | $807,500 +22.4% |
| 2021 | $8,807 -0.3% | $659,700 -2.4% |
| 2020 | $8,830 +6.3% | $676,100 +8.1% |
| 2019 | $8,308 +2.5% | $625,600 +4.5% |
| 2018 | $8,106 -0.8% | $598,700 +4% |
| 2017 | $8,168 +1.5% | $575,600 +1.5% |
| 2016 | $8,050 +2.3% | $566,900 +7.4% |
| 2015 | $7,871 +1.5% | $527,900 +1.1% |
| 2014 | $7,753 +5.7% | $522,100 +3.5% |
| 2013 | $7,337 +16.9% | $504,600 +12% |
| 2012 | $6,278 +97% | $450,700 +89.5% |
| 2011 | $3,187 +6.6% | $237,800 -2.8% |
| 2010 | $2,989 +53.8% | $244,600 +41.1% |
| 2009 | $1,943 +7.8% | $173,300 |
| 2008 | $1,802 +11.6% | $173,300 |
| 2007 | $1,615 +7.2% | $173,300 +13.9% |
| 2006 | $1,506 -24.2% | $152,100 -21.3% |
| 2005 | $1,987 | $193,300 |
Find assessor info on the county website
Monthly payment
Est. payment
Payment breakdown
Explore the cost of this home by adjusting the details. Changes won't be saved.Climate risks
Neighborhood: 01923
Nearby schools
Schools provided by the listing agent
- Elementary: Riverside
- Middle: Holten Richmond
- High: Danvers
Source: MLS PIN. This data may not be complete. We recommend contacting the local school district to confirm school assignments for this home.
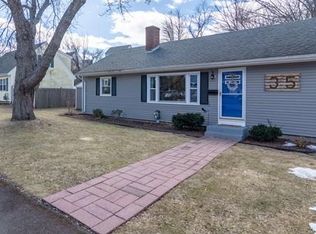
Similar homes
- $975,0004 bd3 ba2k sqft5 Barbara Rd, Danvers, MA 01923For Sale
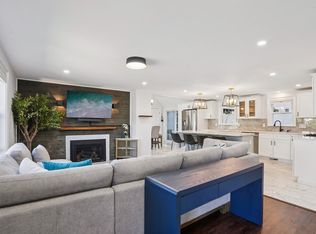 MLS ID #73578191, Meredith Kiep, Berkshire Hathaway HomeServices Warren Residential. MLS PIN
 - $909,9004 bd2 ba2.4k sqft161 Summer St, Danvers, MA 01923For Sale
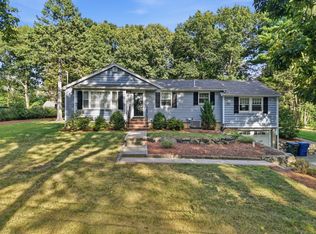 MLS ID #73568981, Sladic Pajazetovic, P&Co Real Estate. MLS PIN
 - $949,9994 bd3 ba1.9k sqft24 1/2 N Central St, Peabody, MA 01960For Sale
 MLS ID #73569382, Kirssis Nunez, eXp Realty LLC. MLS PIN
 - $989,0004 bd3 ba2.5k sqft125 Fellsmere St, Lynn, MA 01904For Sale
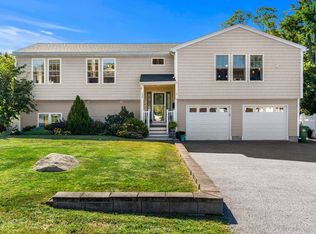 MLS ID #73577219, Jennifer Doucette, The Lovely Advisory LLC. MLS PIN
